
Address
3317 Nighthawk Dive Ln, Pflugerville, TX
Price
$ 514,900
Property Attributes
- MLS#8305907
- TypeSingle Family
- Listing Status Active
- CountyTRAVIS
- CityPflugerville
- AreaPF
- NeighborhoodLAKESIDE AT BLACKHAWK
- Zip78660
- StyleSingle Family Residence
- Year Built2017
- Taxes$ 13556
- Price$ 514,900
- Bedrooms3
- Full Bathrooms3
- Half Bathrooms0
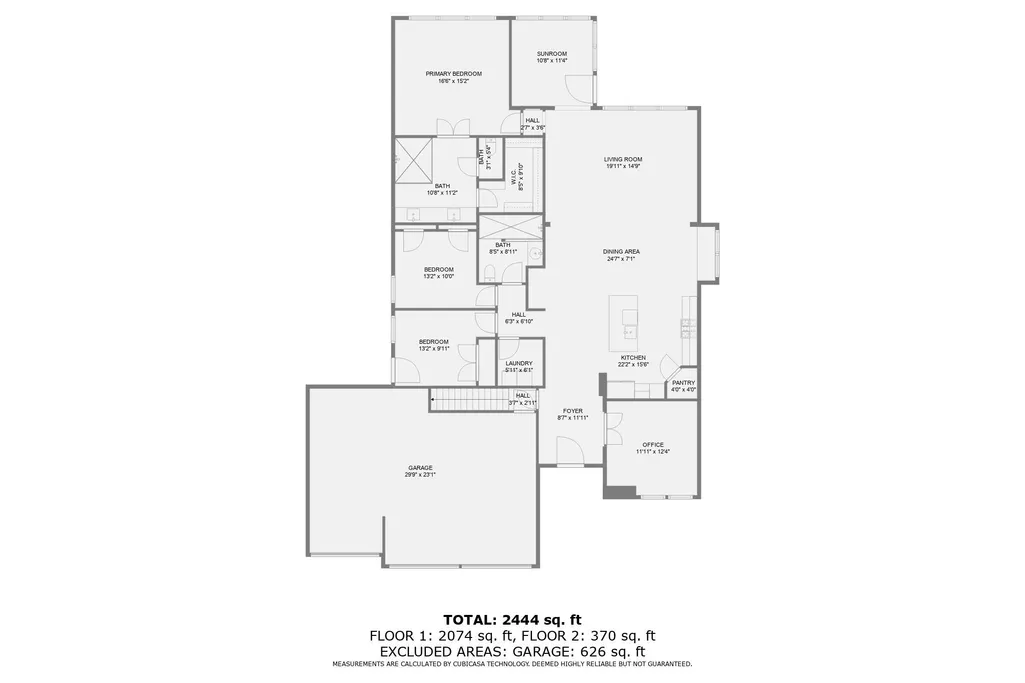
- Sqr Footage2373
- Lot Size0.2605 Acres
Data Source:
Austin Board of REALTORS® (ABOR) as distributed by MLS GRID
Property Description
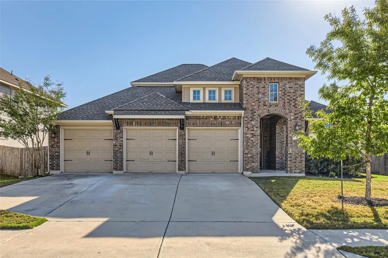
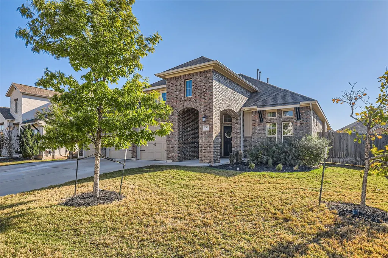
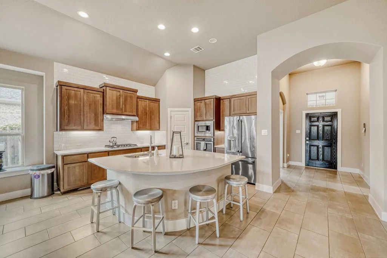
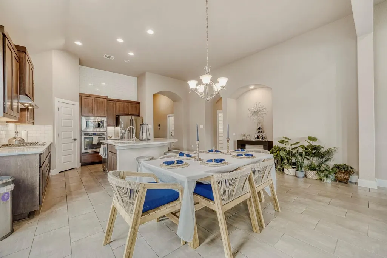
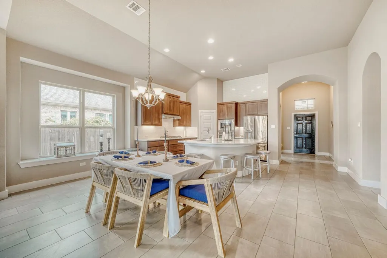
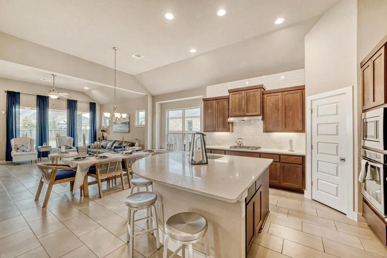
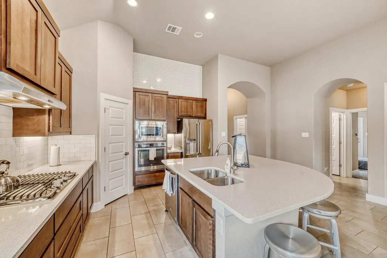
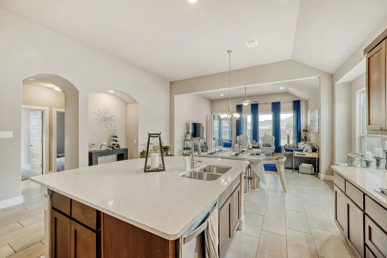
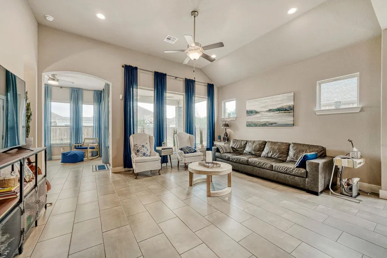
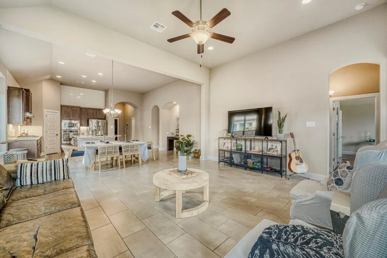
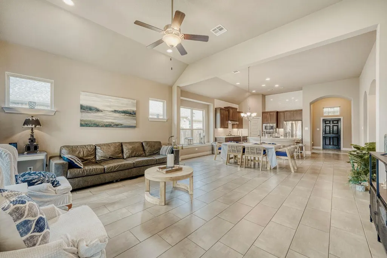
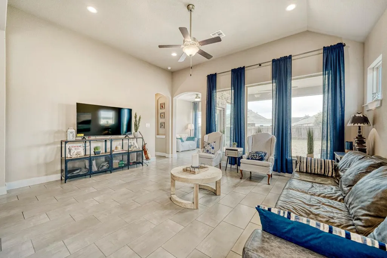
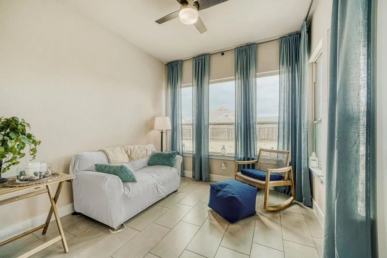
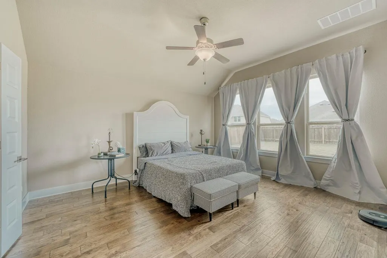
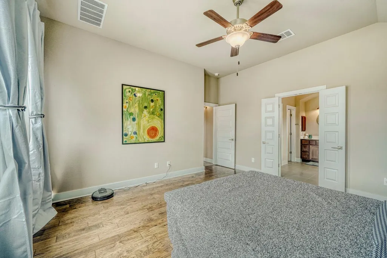
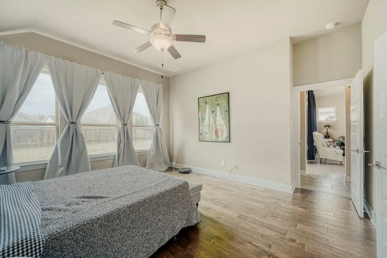
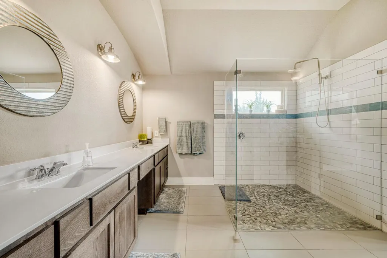
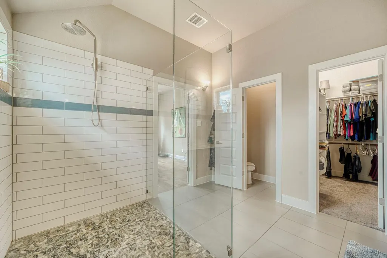
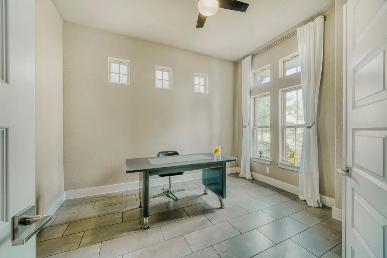
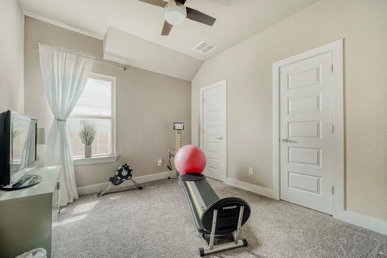
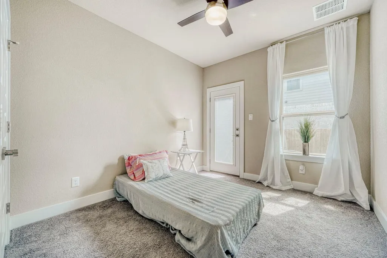
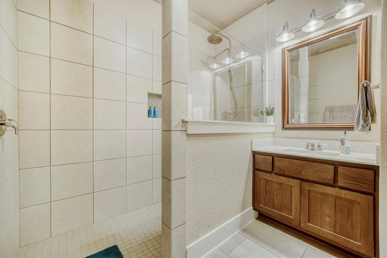
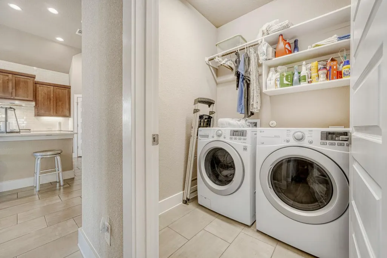
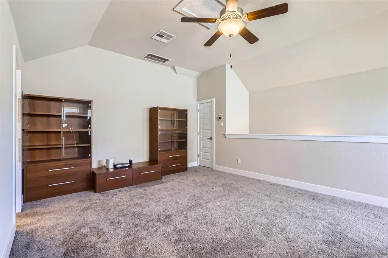
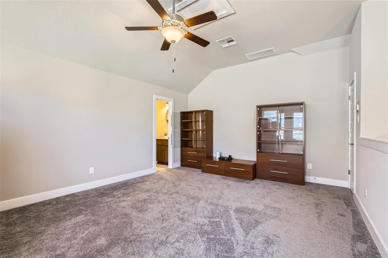
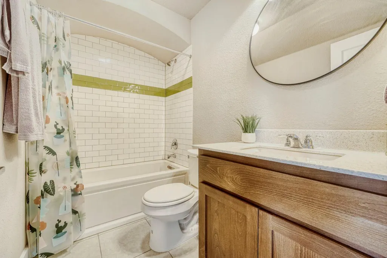
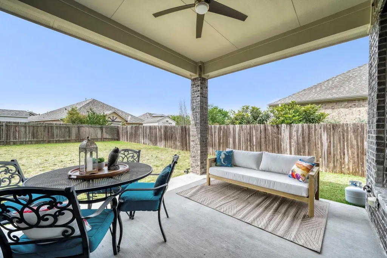
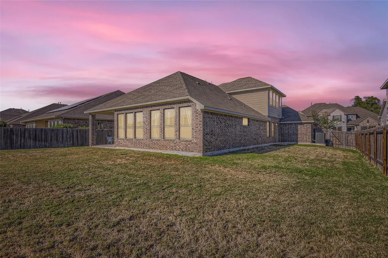
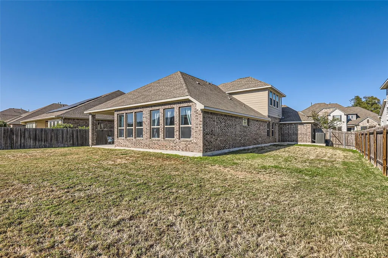
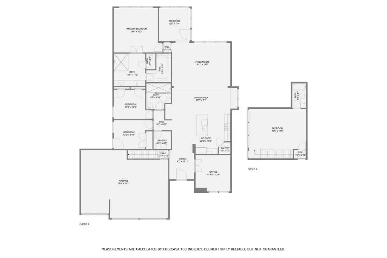
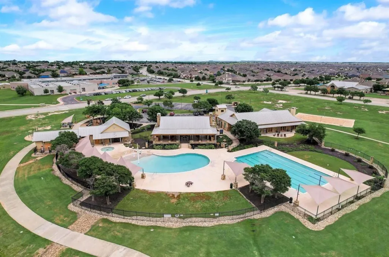
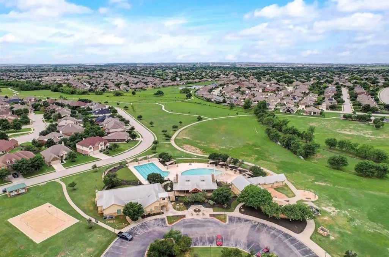
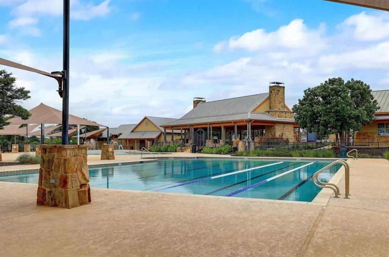
Welcome to this beautiful property in the desirable Lakeside at Blackhawk community. This 3-bedroom, 3-bathroom home includes an office, sunroom and an upstairs flex area. The upstairs flex room can be used as a home gym, playroom, additional bedroom or living area, and includes its own walk in bathroom with jet tub. Featuring an open-concept layout, perfect for entertaining or holiday guests. Step outside to a large yard where the possibilities are endless, that includes a covered back patio with additional space for entertaining. The office is the perfect location for anyone working from home. The primary suite is separated from the other bedrooms to allow for privacy. The primary bathroom features an oversized, curb less walk-in shower, a double vanity, and a makeup vanity area. Two additional bedrooms share a bathroom with custom curb less walk-in shower finishes. The 3-car garage provides ample room for vehicles, storage, or a workshop. This property offers natural light with large windows throughout. 5 miles from TX-130 toll road, 2.8 miles to Costco, 3.8 miles to HEB, and 3.8 miles to Stone Hill Town Center for endless shopping, restaurants, movie theater and entertainment. 3 miles from Lake Pflugerville offering a beach, playground, hike and bike trails, fishing and kayaking. Blackhawk Community offer clubhouse for swimming, tennis pickleball and walking trails throughout the community.
| Elementary School | Middle School | High School |
|---|---|---|
| Rowe Lane Elementary School | Cele Middle School | Hendrickson High School |
| Price History | |
|---|---|
| 4/3/2026 | Listed $525,000 |
| 6/15/2026 | 2$519,500 |
| 8/19/2026 | 1$514,900 |
General Features
| Living Area | 2373 |
|---|---|
| Sewer | Public Sewer |
| Heating | Natural Gas |
| Cooling | Electric |
| Utilities | Cable Available,Electricity Available,Sewer Available |
| Roof | Shake,Shingle |
| Appliances | Built-In Gas Oven,Dishwasher,Disposal,Gas Cooktop,Microwave,Refrigerator,Stainless Steel Appliance(s),Water Heater |
| HOA Fee | 120.79 |
| Garage Spaces | 3 |
| Association Fee Includes | See Remarks |
| Patio/Porch Features | Rear Porch |
| Pool Features | None |
| Security Features | Security System Owned,Smoke Detector(s) |
| Construction Materials | Brick |
| Year Built | 2017 |
| View | Neighborhood |
| Levels | Two |
| Property Subtype | Single Family Residence |
| Tax Year | 2025 |
| Waterfront Features | None |
| Community Features | See Remarks |
| Accessibility | See Remarks |
| Assoc Fee Paid Per | Quarterly |
| County | Travis |
| New Construction | No |
| Property Type | Residential |
| HOA | Yes |
| Energy Efficient | None |
| Subdivision Name | LAKESIDE AT BLACKHAWK |
| Facing Direction | Northeast |
| Green Sustainability | None |
| Other Structures | None |
| Full Baths | 3 |
| Status | Active |
| Directions | From TX-130 toll,take exit FM 685 to Kelly Lane,merge onto Wilke Lane,turn right on Rowe Lane,turn right onto Martin Lane,Turn right onto Jackies Ranch Blvd.,turn left onto Clayton Circle,turn right |
| High School | Hendrickson |
| City | Pflugerville |
| Disclosures | Seller Disclosure |
| Association Name | Park at Blackhawk |
| MLS Area | PF |
| Lot Size Square Feet | 11347.38 |
| Elementary School | Rowe Lane |
| Tax Annual Amount | 11716.32 |
| Middle/Junior High School | Cele |
| Property Condition | Resale |
| Additional Parcels Y/N | No |
| Standard Status | Active |
| Year Built Source | Public Records |
| Tax Assessed Value | 502085 |
| Virtual Tour | https://www.virtuance.com/listing/3317-nighthawk-dive-ln-pflugerville-texas |
Interior Features
| Interior Amenities | Ceiling Fan(s),Ceiling-High,Quartz Counters,Double Vanity,Kitchen Island,Open Floorplan,Pantry,Primary Bedroom on Main,Recessed Lighting,Walk-In Closet(s) |
|---|---|
| Flooring | Carpet,Tile,Wood |
| Window Features | Blinds,Drapes,Window Coverings |
| Total Bedrooms | 3 |
| Main Level Bedrooms | 3 |
| LivingAreaSource | Public Records |
| Total Baths | 3 |
Exterior Features
| Exterior Amenities | Private Yard |
|---|---|
| Fencing | Back Yard,Fenced,Privacy |
| Parking Features | Garage |
| Lot Features | Back Yard,Curbs,Few Trees,Front Yard,Sprinkler - Automatic |
| Water Source | Public |
| Total Parking | 3 |
| Foundation Details | Slab |
| Lot Size Acres | 0.2605 |
| Waterfront Y/N | No |
| Covered Spaces | 3 |
| Horse Y/N | No |
| Horse Amenities | None |
Amenities
- Foreclosure
- Views
- Short Sale
- New Construction
- Adult 55+
- Lease To Own
- No HOA Fees
- Furnished
- Primary On Main
- Air Conditioning
- Seller Finance
- Green
- Fixer Upper
- Horse
- Golf
- Fireplace
- Deck
- Garage
- Basement
- Pool
Property vs Single Family Average in 78660
Price
Taxes
Year Built
Visits
 Austin Board of REALTORS® Copyright ©2026 All rights reserved.
 Central Texas MLS | Four Rivers Association of REALTORS® All information deemed reliable but not guaranteed. All properties are subject to prior sale, change or withdrawal. Neither listing broker(s) or information provider(s) shall be responsible for any typographical errors, misinformation, misprints and shall be held totally harmless. Listing(s) information is provided for consumer's personal, non-commercial use and may not be used for any purpose other than to identify prospective properties
