
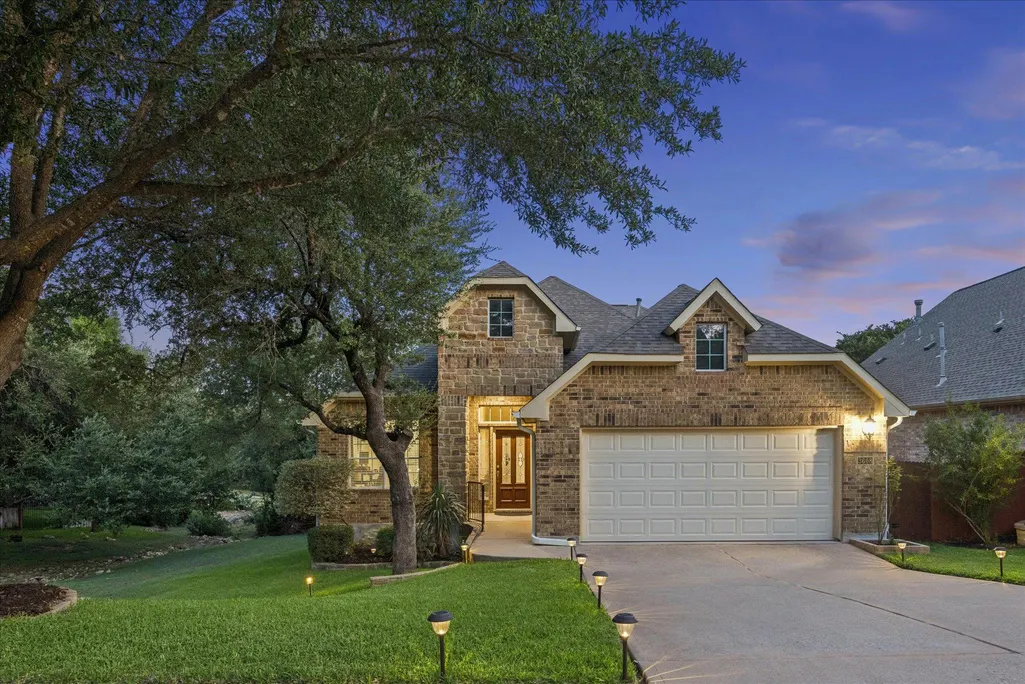
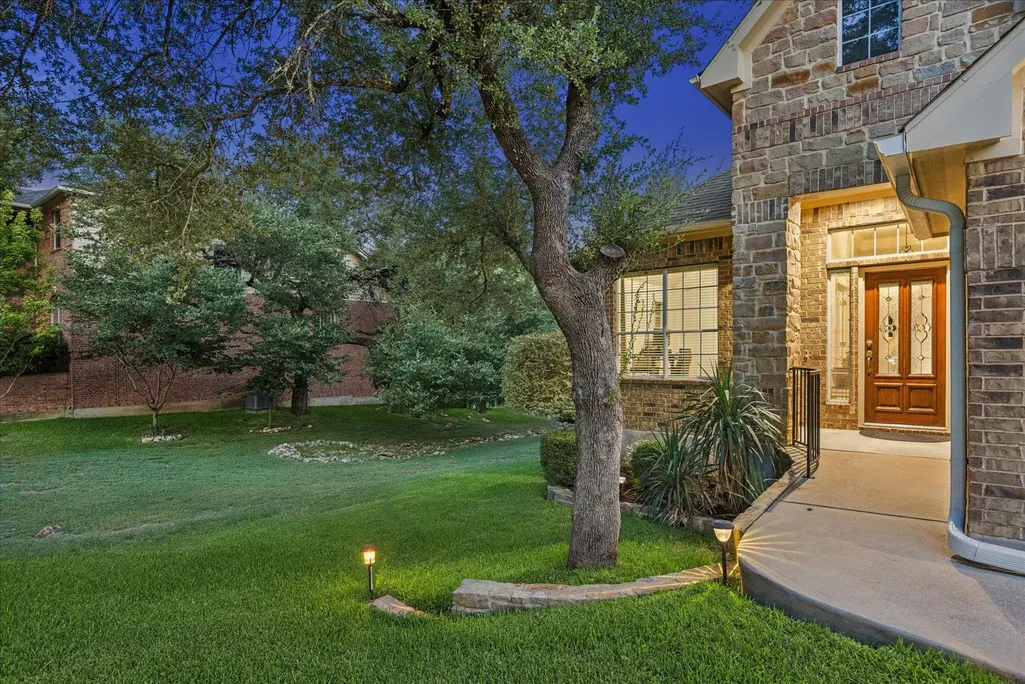
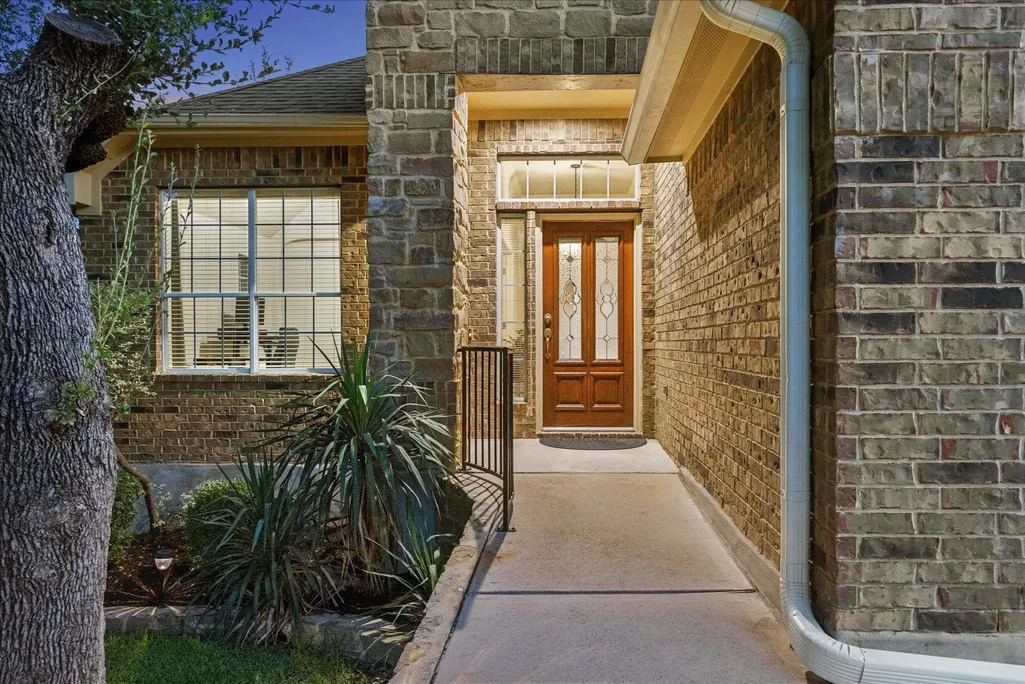
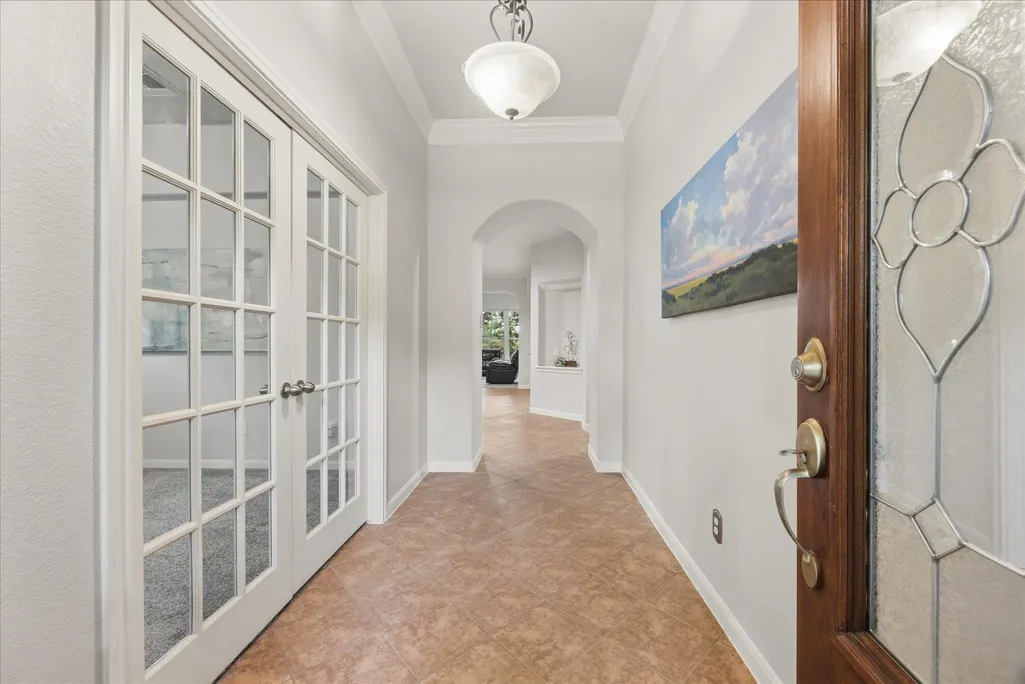
Address
3608 Juniper Hills St, Cedar Park, TX
Price
$ 575,000
Property Attributes
- MLS#9841372
- TypeSingle Family
- Listing Status Active
- CountyWILLIAMSON
- CityCedar Park
- AreaRRW
- NeighborhoodRanch At Brushy Creek Sec 01
- Zip78613
- StyleSingle Family Residence
- Year Built2007
- Taxes$ 11305
- Price$ 575,000
- Bedrooms3
- Full Bathrooms2
- Half Bathrooms1
- Sqr Footage2250
- Lot Size0.1501 Acres
Data Source:
Austin Board of REALTORS® (ABOR) as distributed by MLS GRID
Property Description
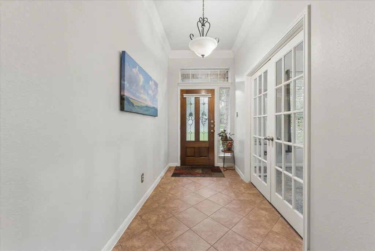
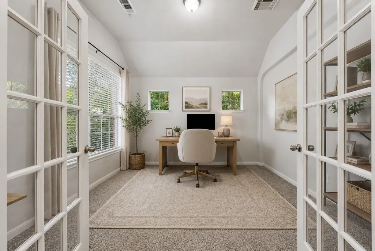
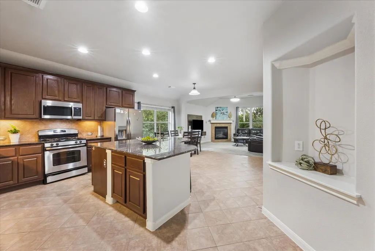
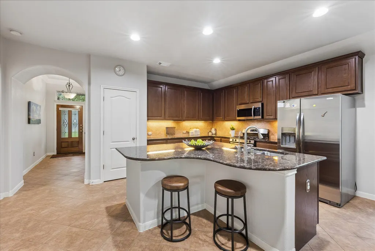
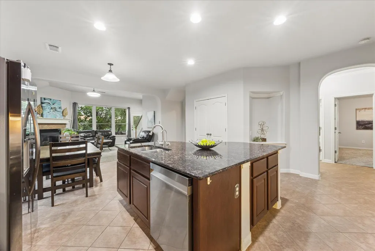
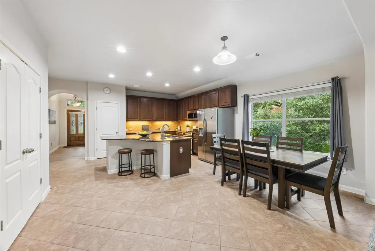
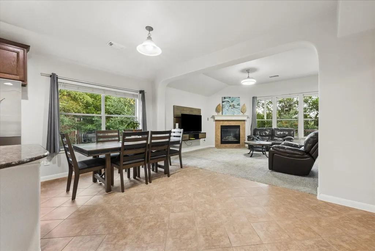
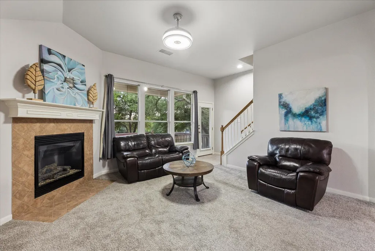
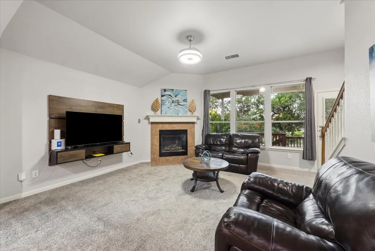
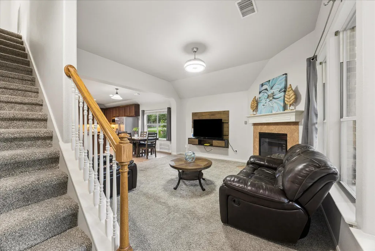
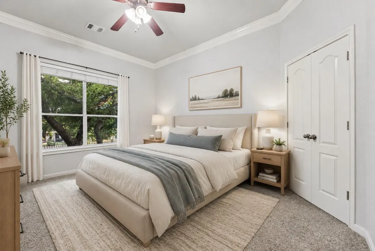
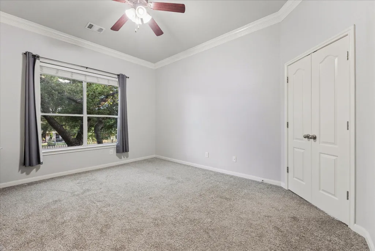
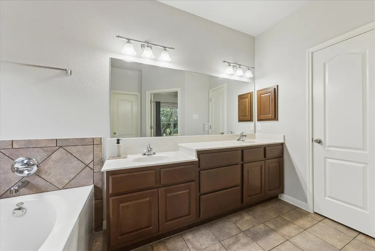
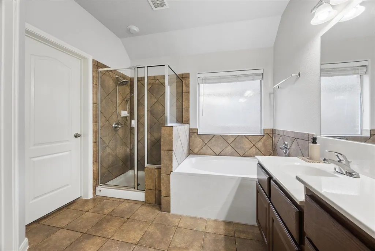
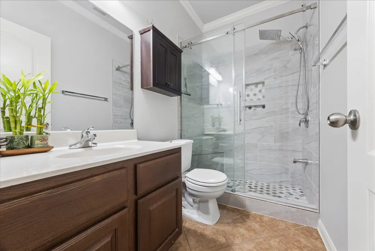
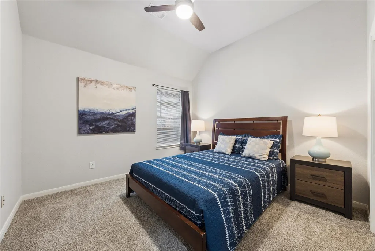
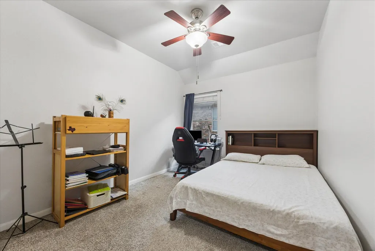
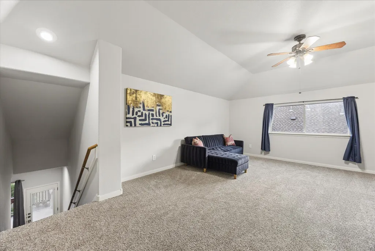
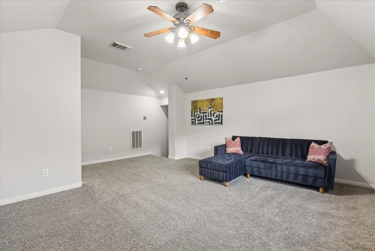
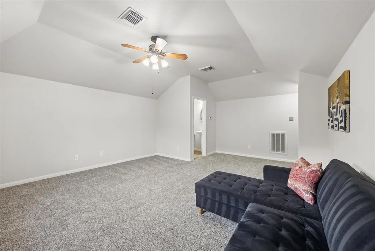
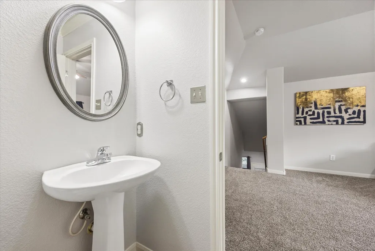
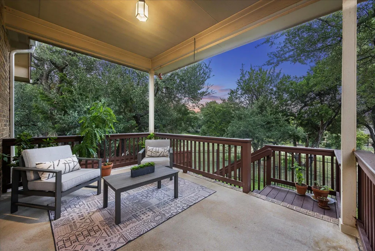
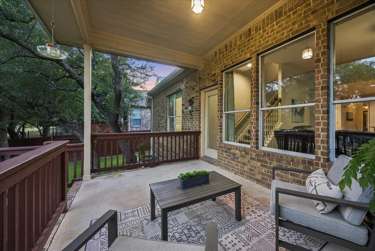
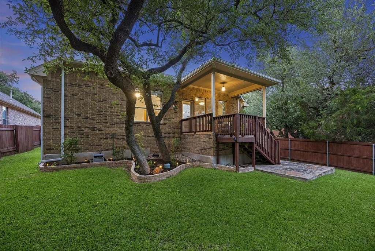
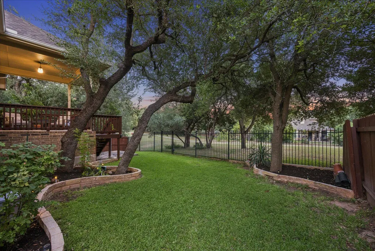
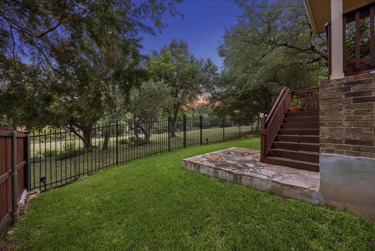
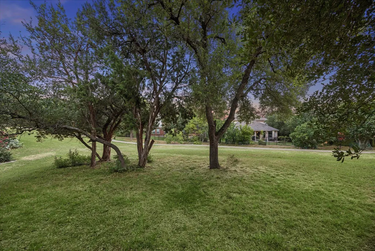
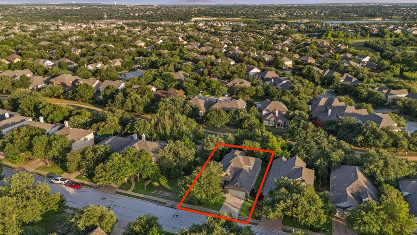
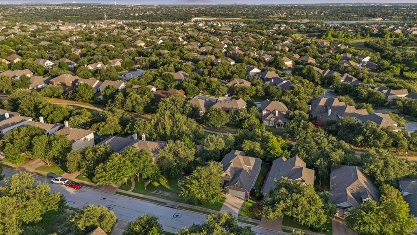
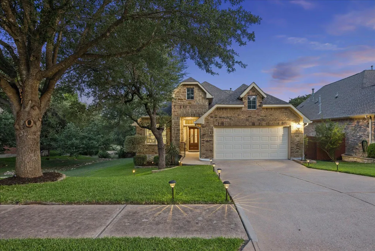
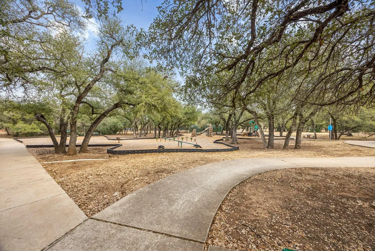
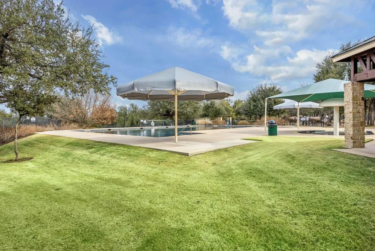
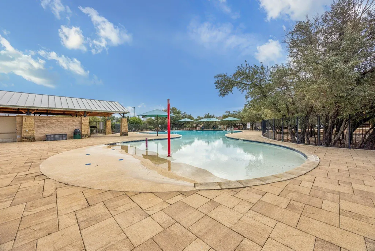
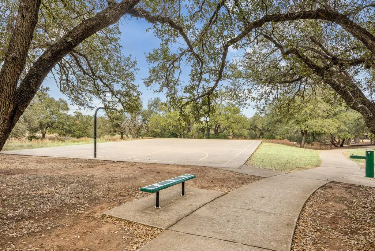
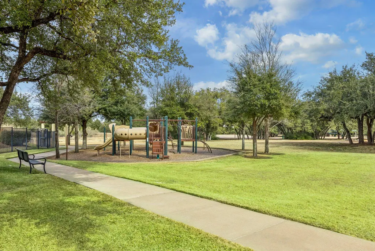
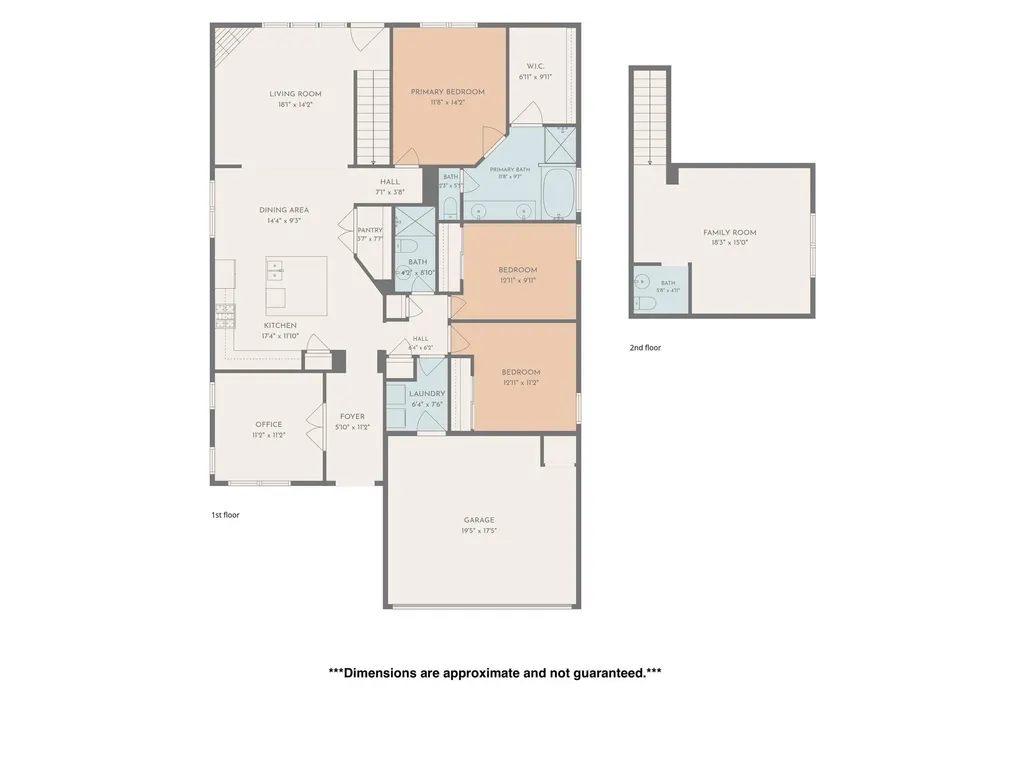
Welcome to 3608 Juniper Hills Street, where thoughtful design, privacy, and an exceptional location come together in the highly sought-after Ranch at Brushy Creek community. Backing to a peaceful greenbelt with no rear neighbors and no side neighbor, this beautifully maintained home offers a rare sense of privacy and connection to nature. Designed for everyday convenience, all three bedrooms and a dedicated office are on the main level. Upstairs, an expansive flex room with half bath provides endless possibilities including a second living area, game room, media room, home gym, or office. The open-concept living, dining, and kitchen are filled with natural light, great for everyday living and entertaining. Thoughtful updates include a beautifully renovated hall bathroom with a rain shower, designer tile surround, tile flooring, and frameless glass shower door, a newer water heater (01/2024), custom living room TV cabinetry, fresh touch-up paint, and a full appliance package—including the refrigerator, range, microwave, dishwasher, and washer and dryer—all conveying with the home. Outside, you'll appreciate numerous improvements, including a 2021 asphalt shingle roof, added gutters, a new garage door with updated springs, a new side fence and gate, replaced deck floorboards, and backyard stonework that enhances the outdoor living space. Relax on the covered patio while enjoying peaceful greenbelt views and watching deer pass through the open space. Residents of Ranch at Brushy Creek enjoy a neighborhood pool, parks, playgrounds, basketball courts, scenic hike-and-bike trails, and expansive green spaces. Located within highly acclaimed Leander ISD and just minutes from Lakeline Mall, H-E-B, major employers, and easy access to major roads and highways, 3608 Juniper Hills Street is the perfect combination of flexible living, privacy, and location.
| Elementary School | Middle School | High School |
|---|---|---|
| Ronald Reagan Elementary School | Stiles Middle School | Vista Ridge High School |
| Price History | |
|---|---|
| 7/8/2026 | Listed $600,000 |
| 8/4/2026 | 5$575,000 |
General Features
| Living Area | 2250 |
|---|---|
| Sewer | MUD,Public Sewer |
| Heating | Central,Fireplace(s),Natural Gas |
| Cooling | Central Air |
| Utilities | Electricity Connected,Natural Gas Connected,Sewer Connected,Water Connected |
| Roof | Composition |
| Appliances | Built-In Range,Dishwasher,Disposal,Microwave,Refrigerator,Water Heater |
| HOA Fee | 47 |
| Garage Spaces | 2 |
| Association Fee Includes | Common Area Maintenance |
| Patio/Porch Features | Covered,Rear Porch |
| Pool Features | None |
| Security Features | Smoke Detector(s) |
| Construction Materials | Brick Veneer,Masonry – All Sides |
| Year Built | 2007 |
| View | Park/Greenbelt |
| Levels | Two |
| Property Subtype | Single Family Residence |
| Tax Year | 2026 |
| Waterfront Features | None |
| Community Features | Cluster Mailbox,Common Grounds,Curbs,Park,Playground,Pool,Underground Utilities,Trail(s) |
| Accessibility | None |
| Assoc Fee Paid Per | Monthly |
| County | Williamson |
| New Construction | No |
| Property Type | Residential |
| HOA | Yes |
| Energy Efficient | None |
| Subdivision Name | Ranch At Brushy Creek Sec 01 |
| Facing Direction | North |
| Green Sustainability | None |
| Other Structures | None |
| Full Baths | 2 |
| Status | Active |
| Directions | Parmer Lane to The Ranch At Brushy Creek Subdivision- take a right on Ranch Trails,right on South Frontier,Left on Juniper Hills Street ...Home is on your right. |
| High School | Vista Ridge |
| City | Cedar Park |
| Disclosures | Other Disclosures |
| Association Name | Ranch at Brushy Creek |
| MLS Area | RRW |
| Lot Size Square Feet | 6538.36 |
| Spa Features | None |
| Elementary School | Ronald Reagan |
| Tax Annual Amount | 10682.53 |
| Middle/Junior High School | Stiles |
| Property Condition | Resale |
| Additional Parcels Y/N | No |
| Virtual Tour | https://www.propertypanorama.com/instaview/aus/9841372 |
| Builder Name | Newmark |
| Standard Status | Active |
| Year Built Source | Public Records |
| Tax Assessed Value | 558881 |
Interior Features
| Interior Amenities | Ceiling Fan(s),Ceiling-High,Ceiling-Vaulted,Granite Counters,Crown Molding,Double Vanity,Eat-in Kitchen,Entrance Foyer,Interior Steps,Kitchen Island,Multiple Living Areas,Open Floorplan,Pantry,Primar |
|---|---|
| Flooring | Carpet,Tile |
| Total Fireplaces | 1 |
| Fireplace Features | Family Room,Gas Log |
| Window Features | Blinds,Double Pane Windows,Screens |
| Half Baths | 1 |
| Total Bedrooms | 3 |
| Main Level Bedrooms | 3 |
| LivingAreaSource | Public Records |
| Total Baths | 3 |
Exterior Features
| Exterior Amenities | Exterior Steps,See Remarks |
|---|---|
| Fencing | Privacy,Wood,Wrought Iron |
| Parking Features | Attached,Garage Door Opener,Garage Faces Front |
| Lot Features | Greenbelt,Back Yard,Curbs,Landscaped,Sprinkler - Automatic,Trees-Medium (20 Ft - 40 Ft) |
| Water Source | MUD,Public |
| Total Parking | 2 |
| Foundation Details | Slab |
| Lot Size Acres | 0.1501 |
| Waterfront Y/N | No |
| Covered Spaces | 2 |
| Horse Y/N | No |
| Horse Amenities | None |
Amenities
- Foreclosure
- Views
- Short Sale
- New Construction
- Adult 55+
- Lease To Own
- No HOA Fees
- Furnished
- Primary On Main
- Air Conditioning
- Seller Finance
- Green
- Fixer Upper
- Horse
- Golf
- Fireplace
- Deck
- Garage
- Basement
- Pool
Property vs Single Family Average in 78613
Price
Taxes
Year Built
Visits
 Austin Board of REALTORS® Copyright ©2026 All rights reserved.
 Central Texas MLS | Four Rivers Association of REALTORS® All information deemed reliable but not guaranteed. All properties are subject to prior sale, change or withdrawal. Neither listing broker(s) or information provider(s) shall be responsible for any typographical errors, misinformation, misprints and shall be held totally harmless. Listing(s) information is provided for consumer's personal, non-commercial use and may not be used for any purpose other than to identify prospective properties
