

Address
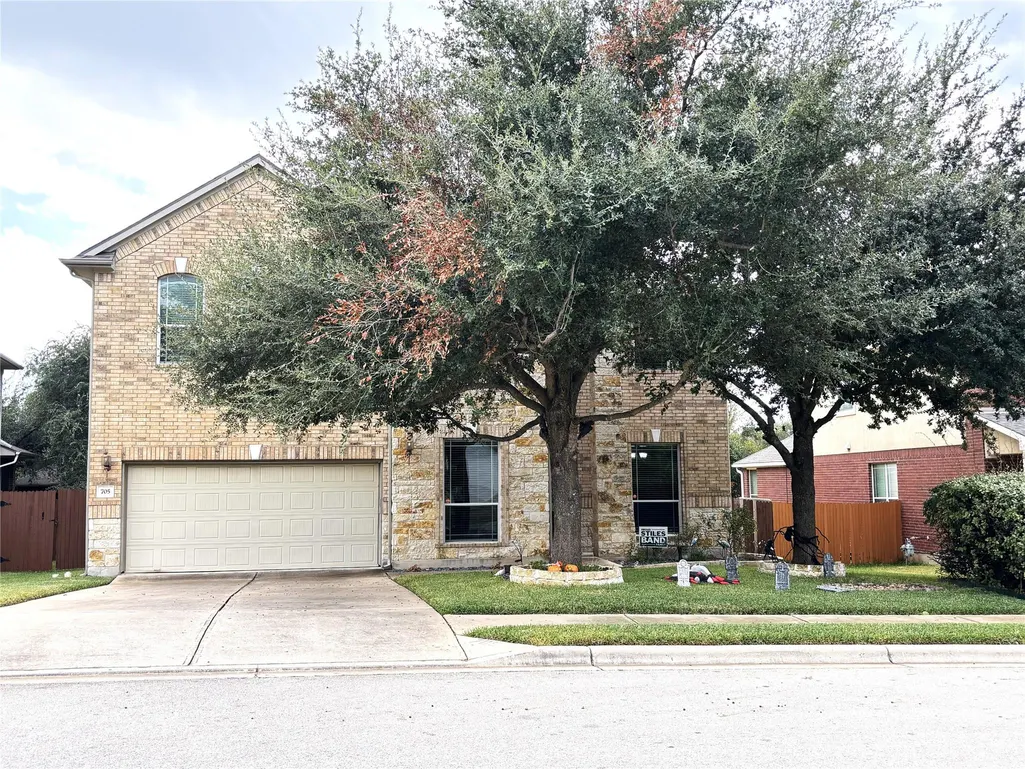
705 S Frontier Ln, Cedar Park, TX
Price
$ 777,000
Property Attributes
- MLS#7875591
- TypeSingle Family
- Listing Status Active
- CountyWILLIAMSON
- CityCedar Park
- AreaRRW
- NeighborhoodRanch At Brushy Creek Sec 01
- Zip78613
- StyleSingle Family Residence
- Year Built2010
- Taxes$ 12257
- Price$ 777,000
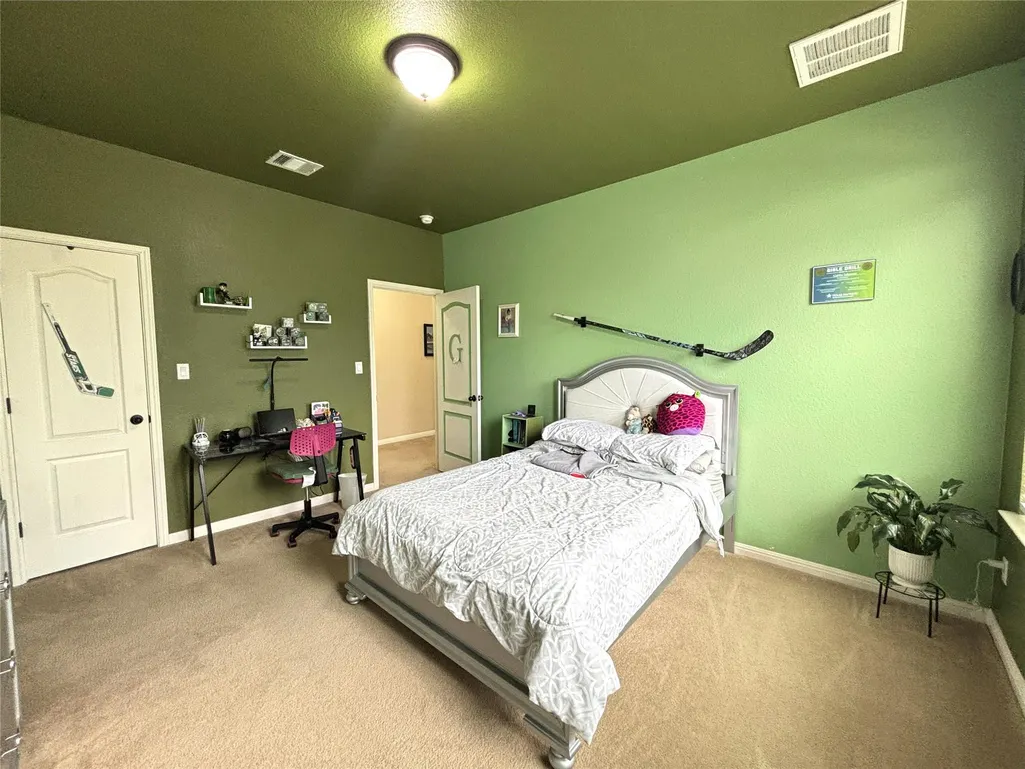
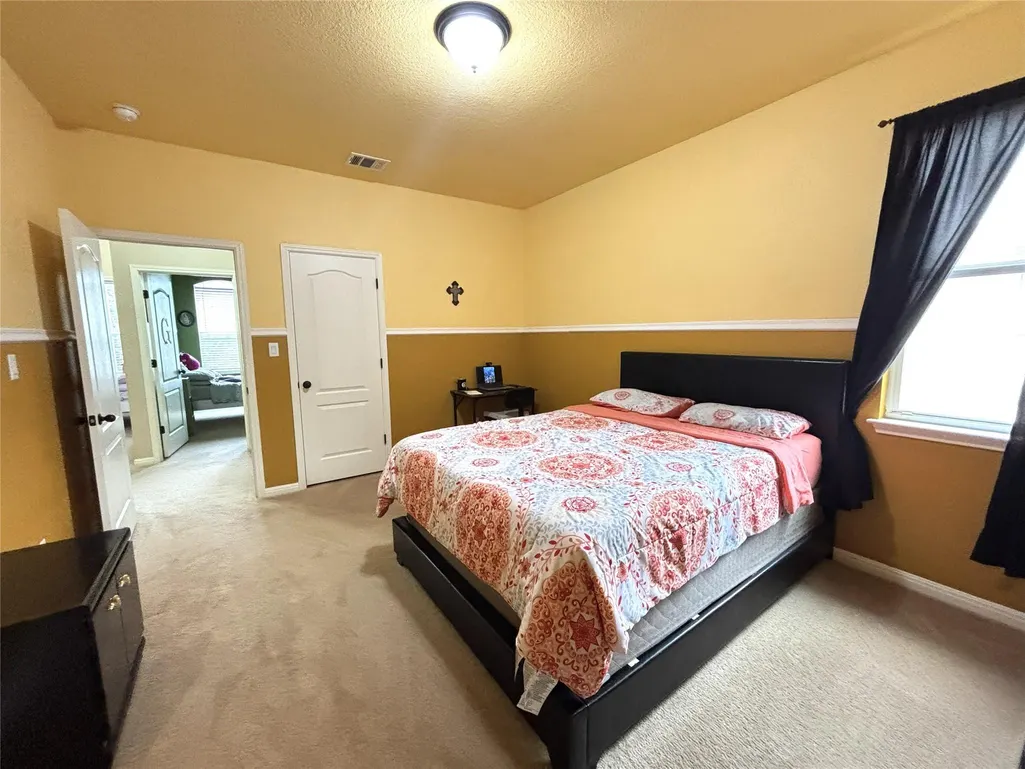
- Bedrooms4
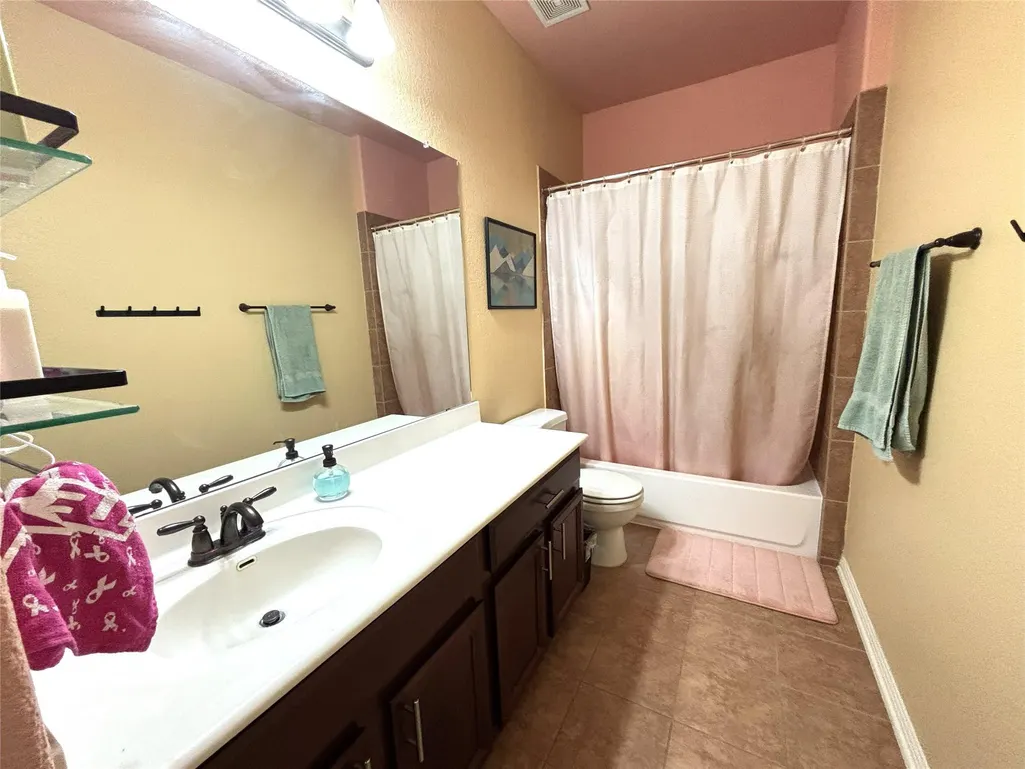
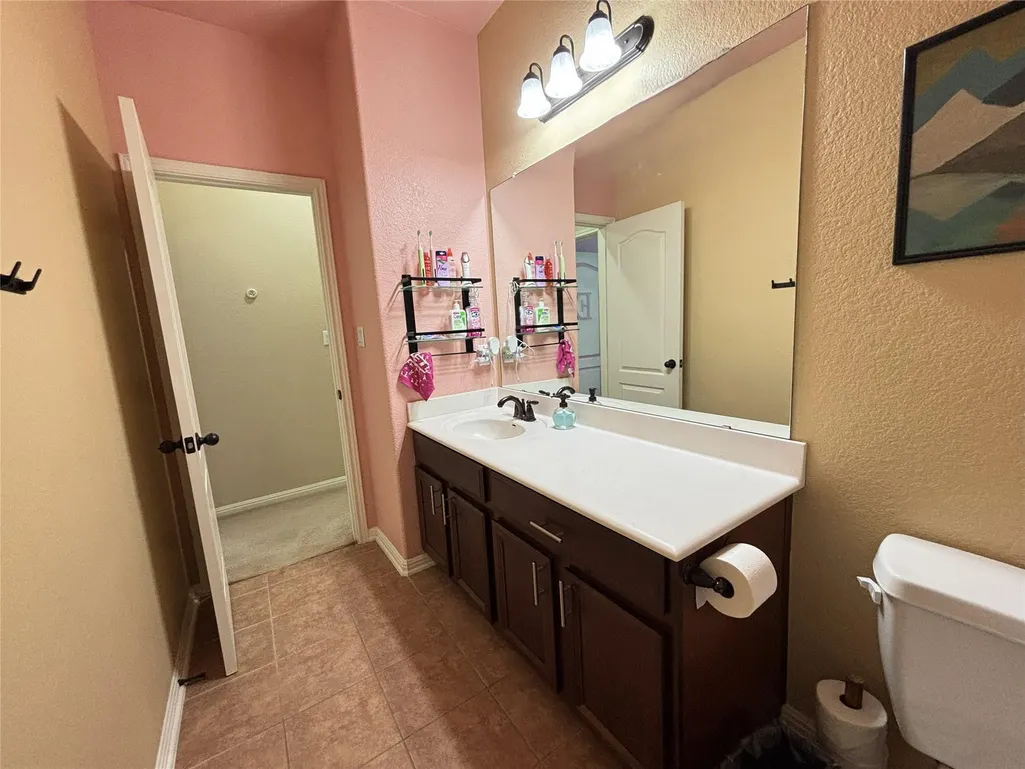
- Full Bathrooms2
- Half Bathrooms1
- Sqr Footage3279
- Lot Size0.164 Acres
Data Source:
Austin Board of REALTORS® (ABOR) as distributed by MLS GRID
Property Description
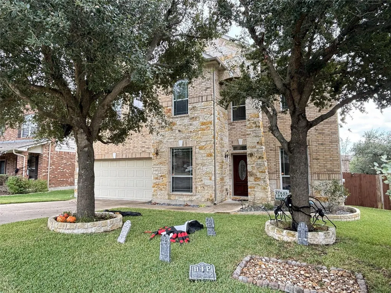
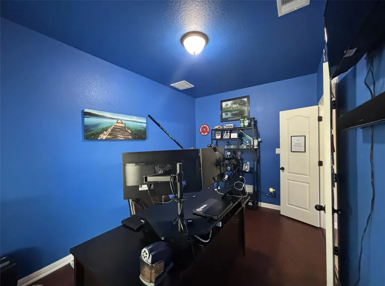
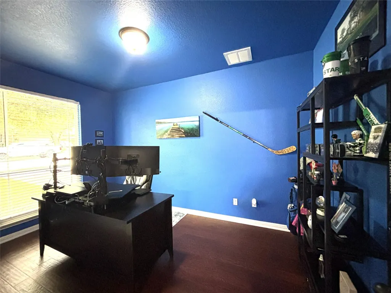
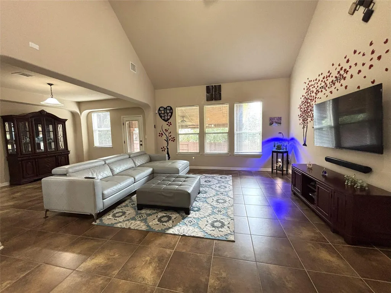
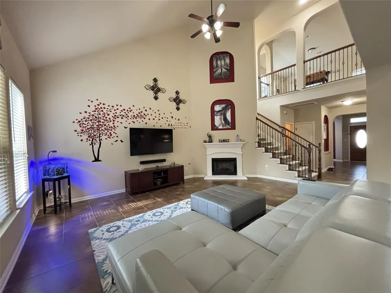
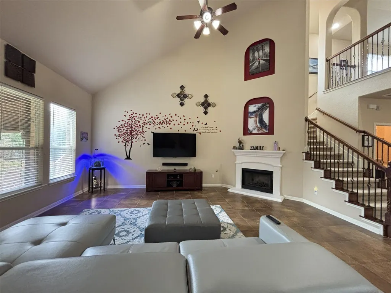
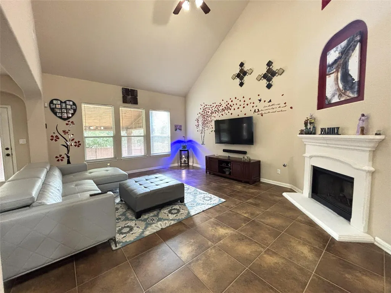
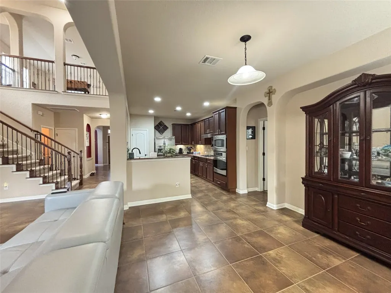
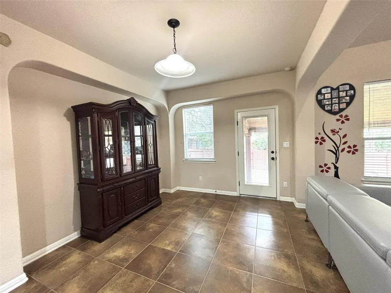
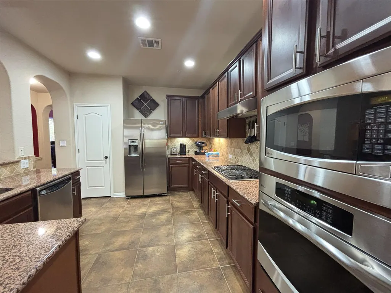
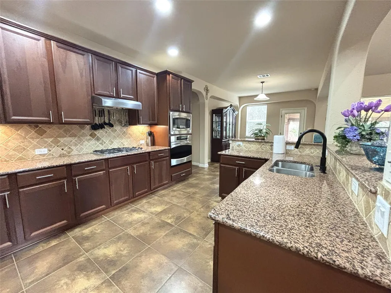
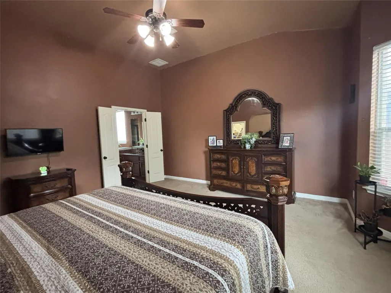
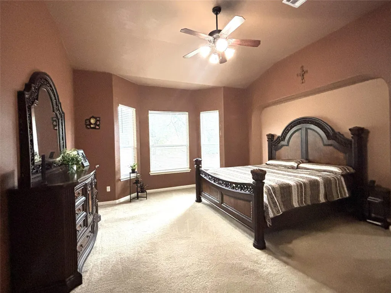
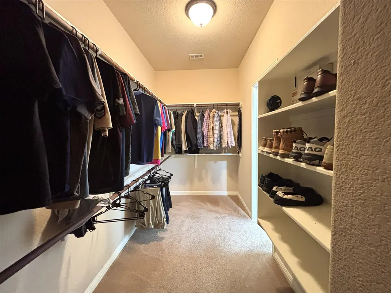
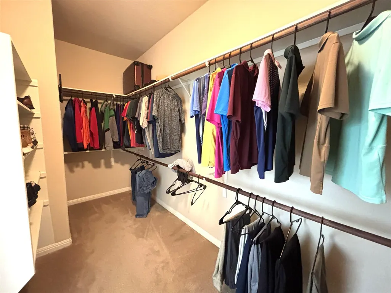
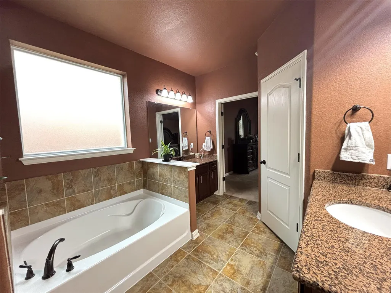
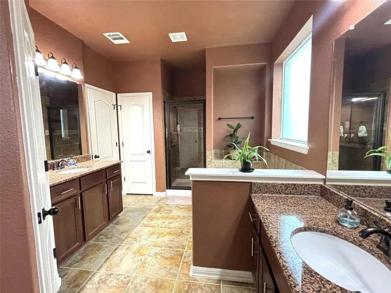
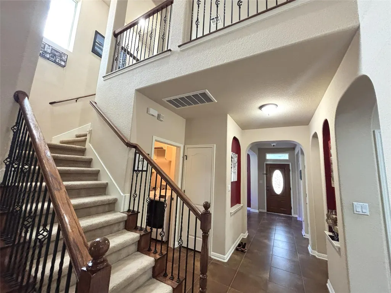
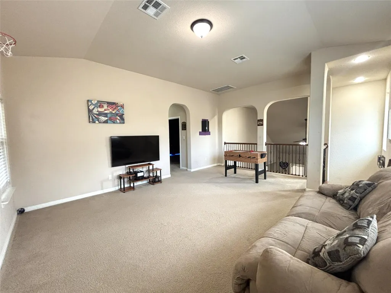
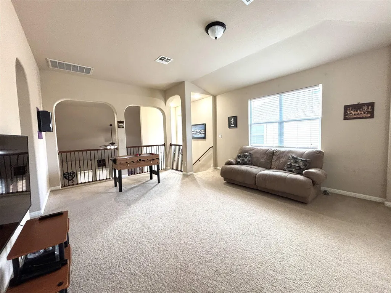
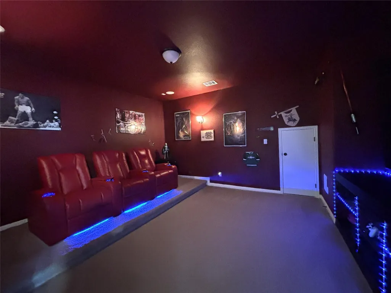
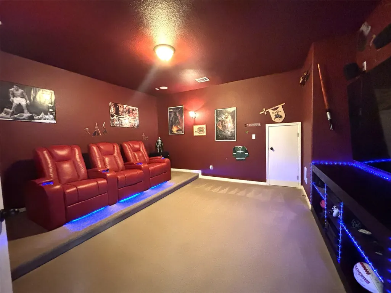
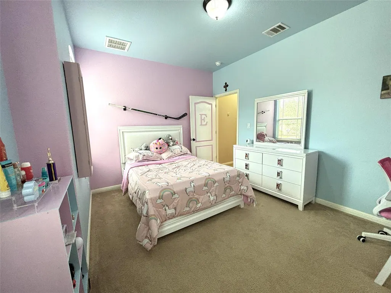
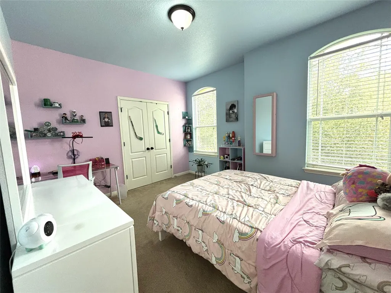
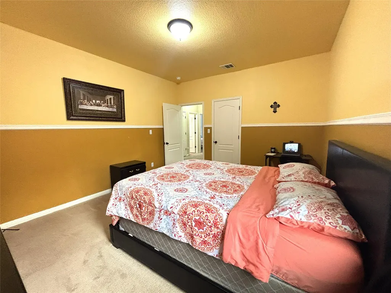
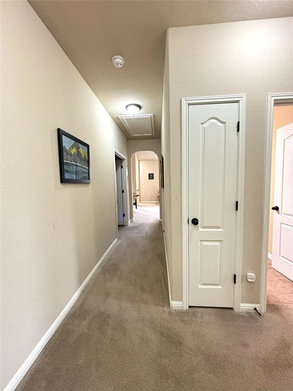
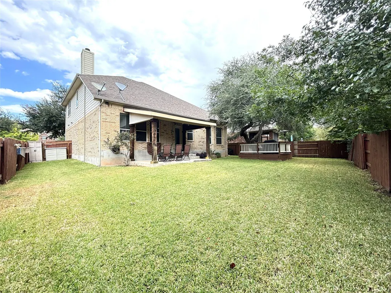
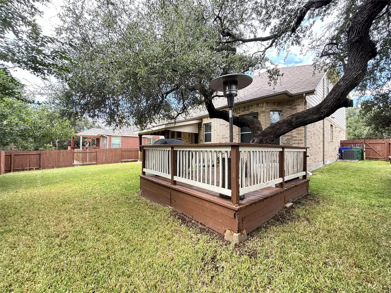
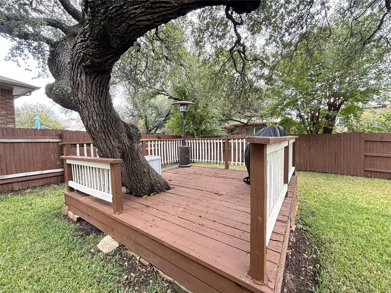
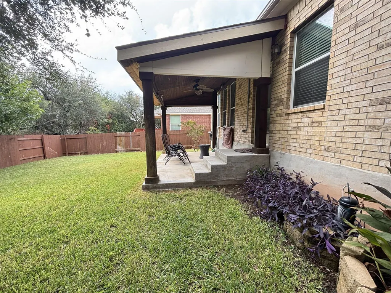
Welcome home to this stunning two-story in the sought-after Ranch at Brushy Creek community—where charm, comfort, and modern living come together beautifully. With 3,279 sq ft of thoughtfully designed space, this home offers room to relax, entertain, and create lasting memories. Step inside to an inviting open-concept layout filled with natural light. The spacious living room, anchored by a cozy fireplace, flows effortlessly into the kitchen—perfect for family gatherings or hosting friends. The well-equipped kitchen features abundant counter space, ample cabinetry, granite countertops & stainless-steel appliances for a welcoming atmosphere that makes it the true heart of the home.The primary suite is conveniently located on the main level, offering a peaceful retreat after a long day. Upstairs, discover a spacious game room and a dedicated media room, ideal for movie nights, gaming, or relaxing weekends. Three additional bedrooms and a full bath provide plenty of space for family and guests. Step outside and fall in love with your backyard oasis—complete with a covered patio and an extended deck that wraps around a majestic oak tree. It’s the perfect setting for morning coffee, summer barbecues, or simply enjoying the Texas sunsets. Located within the top-rated Leander ISD, and just minutes from shopping, dining, and major commuter routes, this home blends the best of community living with everyday convenience. Don’t miss your chance to make this incredible Cedar Park home yours—where every detail is designed for living well and loving where you live.
| Elementary School | Middle School | High School |
|---|---|---|
| Ronald Reagan Elementary School | Stiles Middle School | Vista Ridge High School |
| Price History | |
|---|---|
| 10/29/2025 | Listed $807,000 |
| 4/25/2026 | 1$805,000 |
| 5/19/2026 | 4$777,000 |
General Features
| Living Area | 3279 |
|---|---|
| Sewer | Public Sewer |
| Heating | Natural Gas |
| Cooling | Central Air |
| Utilities | Cable Available,Electricity Connected,High Speed Internet,Natural Gas Connected,Sewer Connected,Underground Utilities,Water Connected |
| Roof | Composition |
| Appliances | Cooktop,Dishwasher,Disposal,Gas Cooktop,Microwave,Oven,RNGHD,Stainless Steel Appliance(s),Vented Exhaust Fan,Water Heater |
| HOA Fee | 41 |
| Garage Spaces | 2 |
| Association Fee Includes | Common Area Maintenance |
| Patio/Porch Features | Covered,Deck |
| Pool Features | None |
| Security Features | Security System,Smoke Detector(s) |
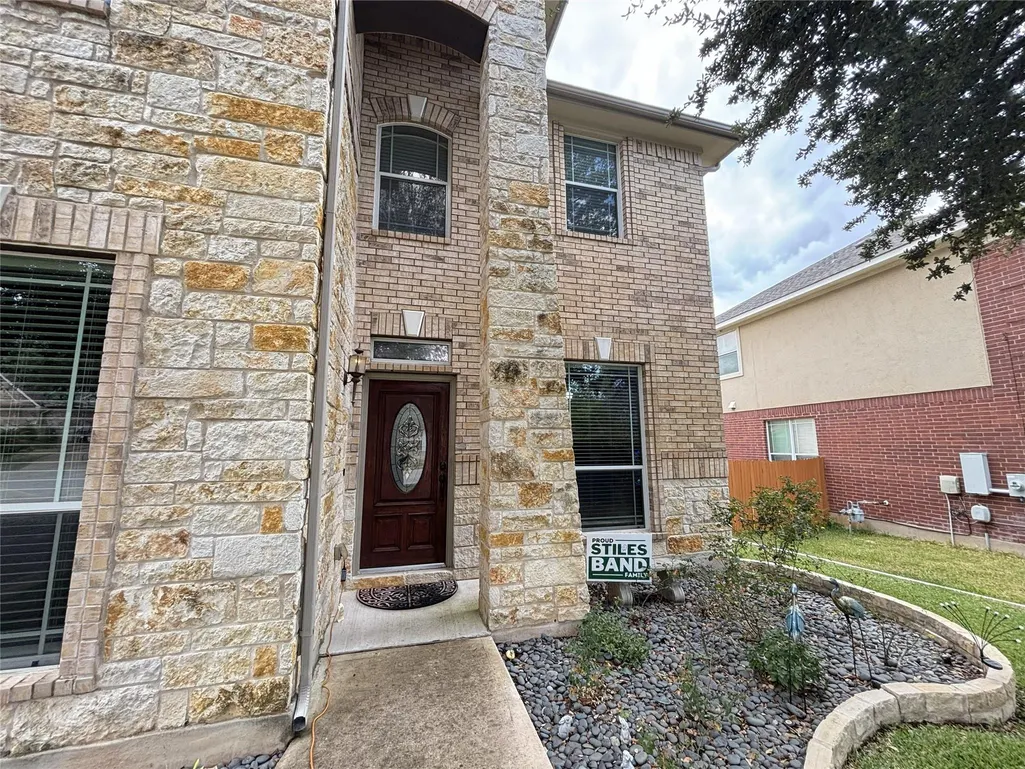
| Construction Materials | Brick,Wood Siding,Stone |
| Year Built | 2010 |
| View | None |
| Levels | Two |
| Property Subtype | Single Family Residence |
| Tax Year | 2025 |
| Waterfront Features | None |
| Community Features | Pool |
| Accessibility | None |
| Assoc Fee Paid Per | Monthly |
| County | Williamson |
| New Construction | No |
| Property Type | Residential |
| HOA | Yes |
| Energy Efficient | None |
| Subdivision Name | Ranch At Brushy Creek Sec 01 |
| Facing Direction | North |
| Green Sustainability | None |
| Other Structures | None |
| Full Baths | 2 |
| Status | Active |
| Directions | North on W Parmer Lane,Right on Ranch Trails,Right on S Frontier,Home will be on the right just pass Turkey Path Bend |
| High School | Vista Ridge |
| City | Cedar Park |
| Disclosures | Seller Disclosure |
| Association Name | Ranch at Brushy Creek HOA |
| MLS Area | RRW |
| Lot Size Square Feet | 7143.84 |
| Elementary School | Ronald Reagan |
| Tax Annual Amount | 13853.29 |
| Middle/Junior High School | Stiles |
| Property Condition | Resale |
| Standard Status | Active |
| Year Built Source | Public Records |
| Tax Assessed Value | 703856 |
Interior Features
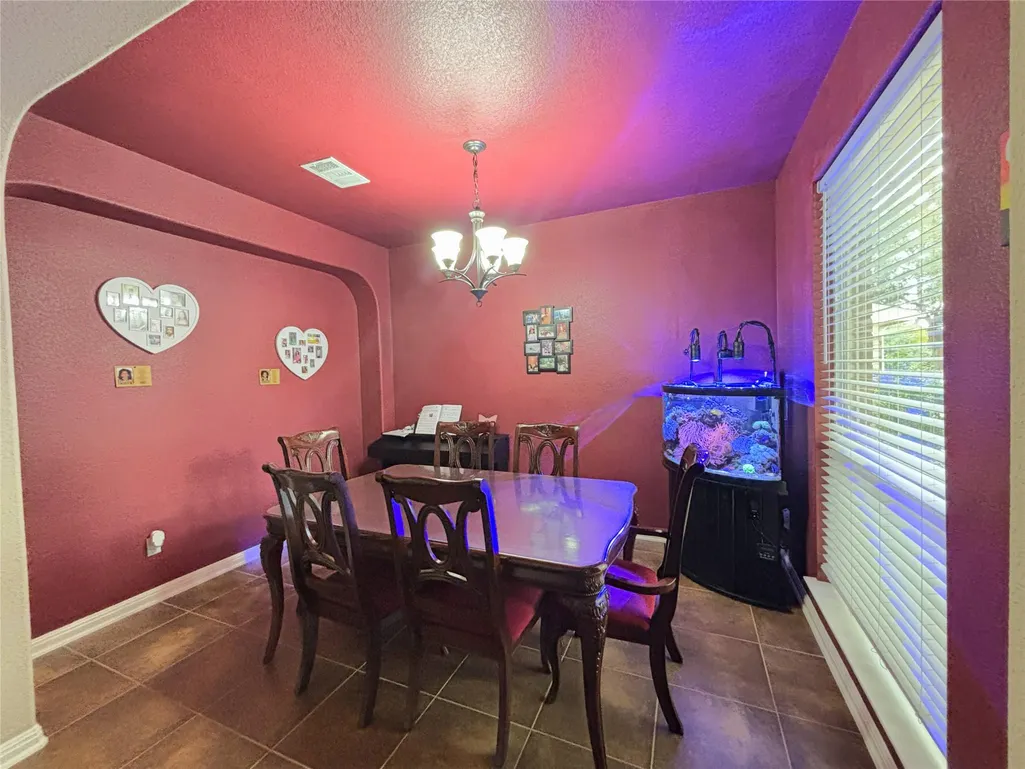
| Interior Amenities | Breakfast Bar,Ceiling Fan(s),Ceiling-Vaulted,Double Vanity,Granite Counters,Recessed Lighting,Primary Bedroom on Main,Pantry,Soaking Tub,Multiple Living Areas,Multiple Dining Areas,Study/Home Office |
|---|---|
| Flooring | Carpet,Laminate,Tile |
| Total Fireplaces | 1 |
| Fireplace Features | Family Room,Gas Log |
| Window Features | Blinds |
| Half Baths | 1 |
| Total Bedrooms | 4 |
| Main Level Bedrooms | 1 |
| LivingAreaSource | Public Records |
| Total Baths | 3 |
Exterior Features
| Exterior Amenities | Gutters Full |
|---|---|
| Fencing | Back Yard,Wood |
| Parking Features | Garage,Garage Door Opener,Garage Faces Front |
| Lot Features | Interior Lot,Landscaped,Sprinkler - Automatic,Many Trees |
| Water Source | Public |
| Total Parking | 4 |
| Foundation Details | Slab |
| Lot Size Acres | 0.164 |
| Waterfront Y/N | No |
| Covered Spaces | 2 |
| Horse Y/N | No |
| Horse Amenities | None |
Amenities
- Foreclosure
- Views
- Short Sale
- New Construction
- Adult 55+
- Lease To Own
- No HOA Fees
- Furnished
- Primary On Main
- Air Conditioning
- Seller Finance
- Green
- Fixer Upper
- Horse
- Golf
- Fireplace
- Deck
- Garage
- Basement
- Pool
Property vs Single Family Average in 78613
Price
Taxes
Year Built
Visits
 Austin Board of REALTORS® Copyright ©2026 All rights reserved.
 Central Texas MLS | Four Rivers Association of REALTORS® All information deemed reliable but not guaranteed. All properties are subject to prior sale, change or withdrawal. Neither listing broker(s) or information provider(s) shall be responsible for any typographical errors, misinformation, misprints and shall be held totally harmless. Listing(s) information is provided for consumer's personal, non-commercial use and may not be used for any purpose other than to identify prospective properties
