
Address
704 Cleary Ln, Jarrell, TX
Price
$ 255,000
Property Attributes
- MLS#8212369
- TypeSingle Family
- Listing Status Active
- CountyWILLIAMSON
- CityJarrell
- AreaJA
- NeighborhoodSonterra West
- Zip76537
- StyleSingle Family Residence
- Year Built2017
- Price$ 255,000
- Bedrooms5
- Full Bathrooms2
- Half Bathrooms1
- Sqr Footage2617
- Lot Size0.1352 Acres
Data Source:
Austin Board of REALTORS® (ABOR) as distributed by MLS GRID
Property Description
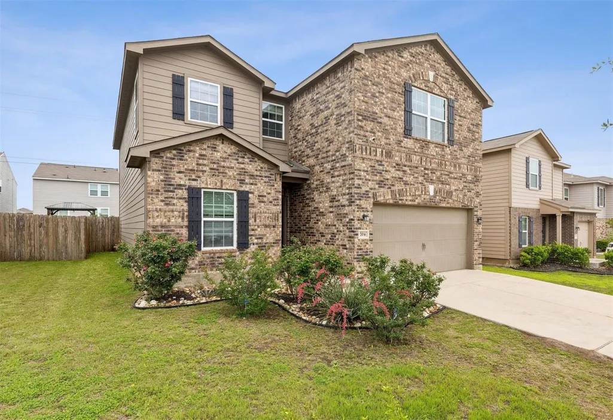
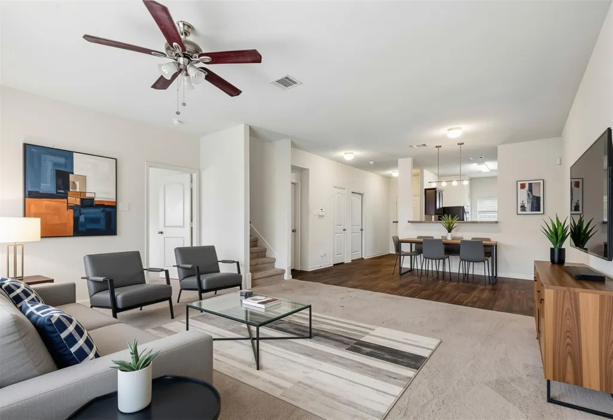
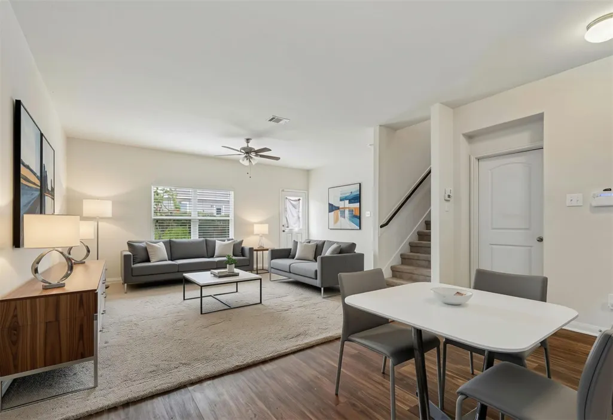
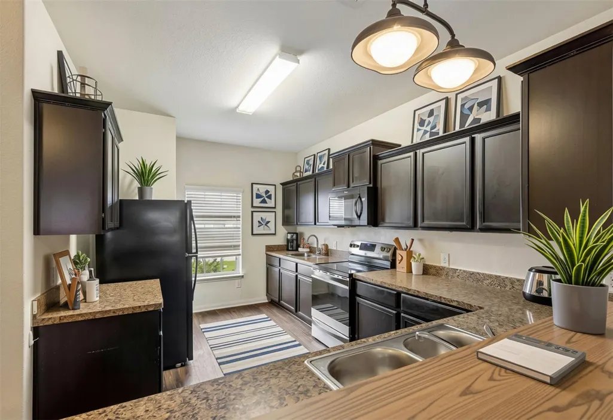
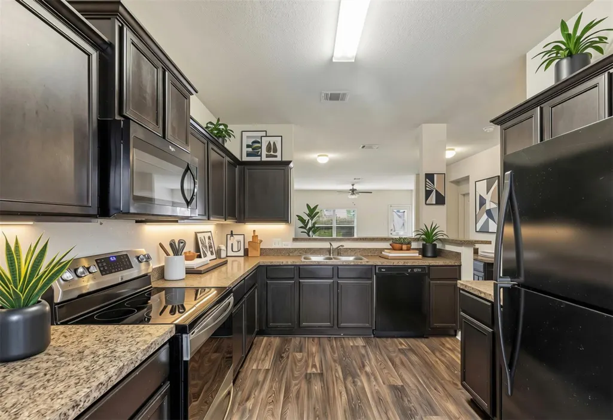
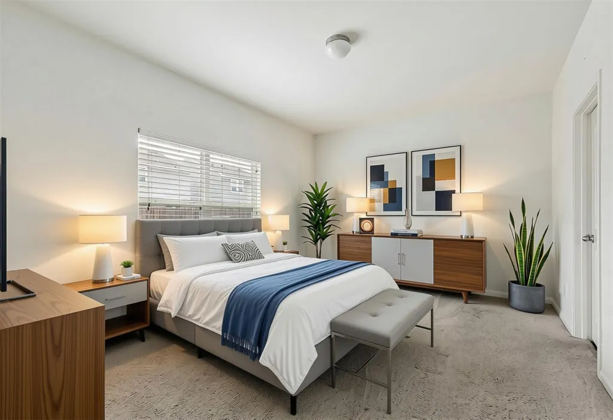
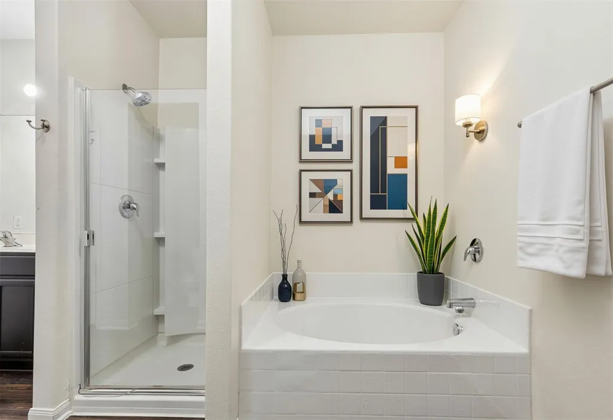
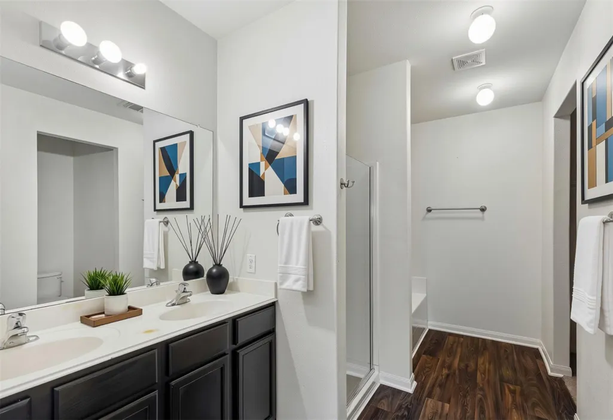
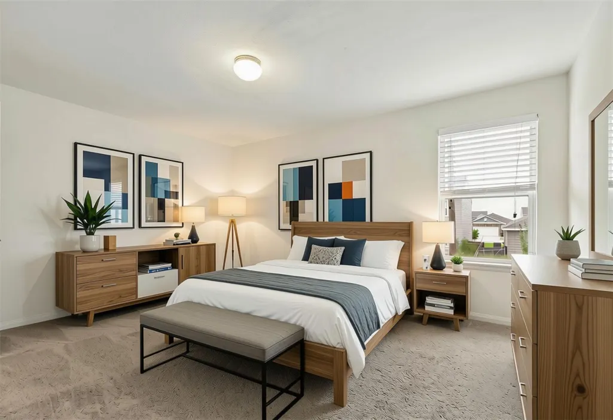
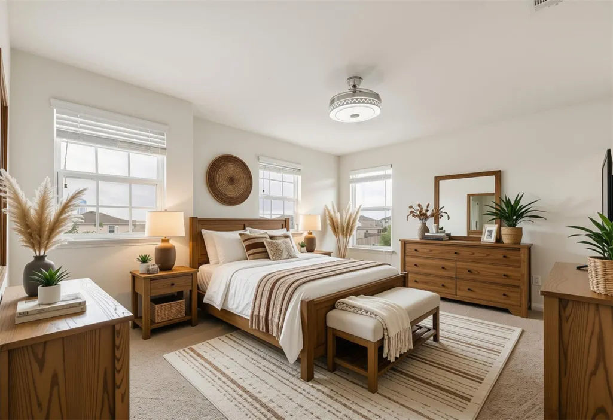
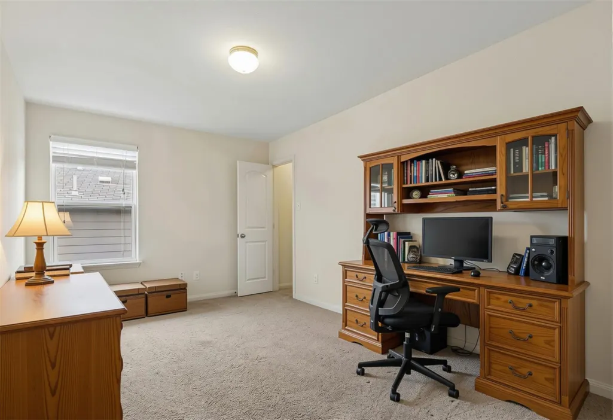
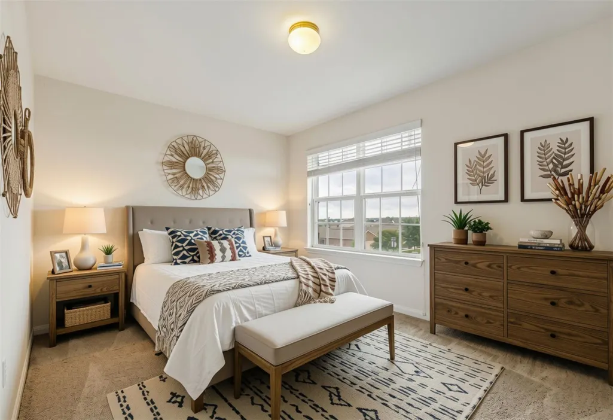
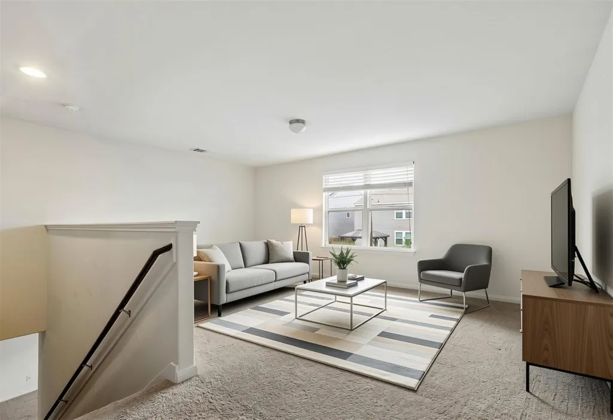
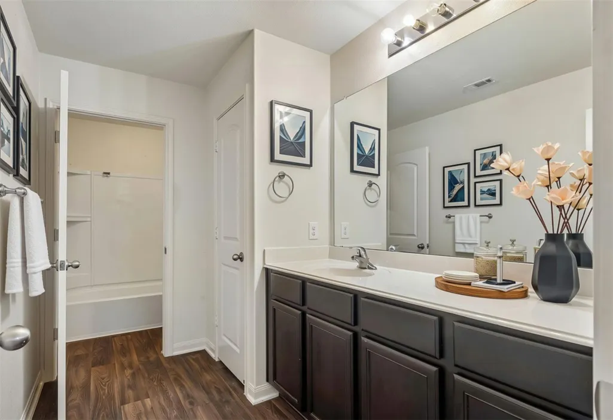
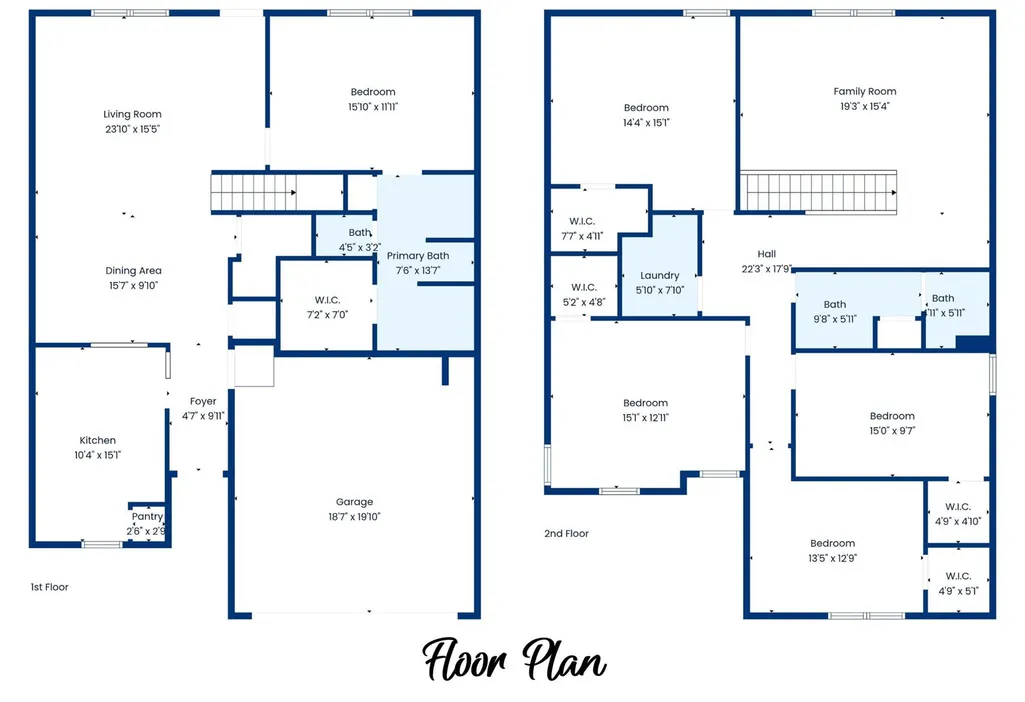
Welcome to 704 Cleary Lane in Jarrell, TX! This beautifully designed two-story home offers the perfect blend of comfort, functionality, and value with 5 spacious bedrooms, 2.5 bathrooms, and multiple living areas to accommodate every stage of life. Whether you’re a first-time homebuyer, growing family, or investor looking for a solid opportunity, this home checks all the boxes with great bones and endless potential. Thoughtfully designed for both everyday living and entertaining, the versatile floor plan features two separate living spaces, one on each level, providing flexibility for a game room, media room, home office, or additional family gathering space. The private primary suite is conveniently located on the first floor, creating a peaceful retreat away from the secondary bedrooms. The heart of the home is the inviting kitchen, complete with rich wood cabinetry, energy-efficient appliances, generous counter space, and abundant natural light that creates a warm and welcoming atmosphere. Every bedroom features a spacious walk-in closet, offering exceptional storage throughout. Whether you’re hosting guests, accommodating a growing household, or adding to your investment portfolio, this home offers the space, layout, and functionality to fit your needs. Located in the growing community of Jarrell with convenient access to I-35, schools, parks, and local amenities, 704 Cleary Lane combines small-town charm with everyday convenience. Don’t miss this first-time homebuyer-friendly, investor-friendly opportunity to own a spacious home with strong fundamentals, great bones, and room to make it your own.
| Elementary School | Middle School | High School |
|---|---|---|
| Jarrell Elementary School | Jarrell Middle School | Jarrell High School |
| Price History | |
|---|---|
| 7/22/2026 | Listed $275,000 |
| 8/12/2026 | 6$260,000 |
| 8/29/2026 | 2$255,000 |
General Features
| Living Area | 2617 |
|---|---|
| Sewer | Public Sewer |
| Heating | Central |
| Cooling | Central Air |
| Utilities | Electricity Available,Electricity Connected,Phone Available,Sewer Connected,Water Connected |
| Roof | Composition |
| Appliances | Dishwasher,Disposal,ENERGY STAR Qualified Appliances,Exhaust Fan,Microwave,Free-Standing Range,Refrigerator |
| HOA Fee | 21 |
| Garage Spaces | 2 |
| Association Fee Includes | Common Area Maintenance |
| Patio/Porch Features | None |
| Pool Features | None |
| Construction Materials | Masonry – Partial |
| Year Built | 2017 |
| View | Hill Country,Neighborhood |
| Levels | Two |
| Property Subtype | Single Family Residence |
| Tax Year | 2025 |
| Waterfront Features | None |
| Community Features | None |
| Accessibility | None |
| Assoc Fee Paid Per | Monthly |
| County | Williamson |
| New Construction | No |
| Property Type | Residential |
| HOA | Yes |
| Energy Efficient | None |
| Subdivision Name | Sonterra West |
| Facing Direction | South |
| Green Sustainability | None |
| Other Structures | None |
| Full Baths | 2 |
| Status | Active |
| Directions | From Austin take exit 275 for FM 487. Turn right into County Road 332 then turn right onto Cleary Ln. |
| High School | Jarrell |
| City | Jarrell |
| Disclosures | MUD,Seller Disclosure |
| Association Name | Sonterra West HOA |
| MLS Area | JA |
| Lot Size Square Feet | 5889.31 |
| Spa Features | None |
| Elementary School | Jarrell |
| Tax Annual Amount | 7477.43 |
| Middle/Junior High School | Jarrell |
| Property Condition | Resale |
| Builder Name | LGI Homes |
| Standard Status | Active |
| Year Built Source | Builder |
| Tax Assessed Value | 310891 |
Interior Features
| Interior Amenities | Two Primary Baths,Breakfast Bar,Ceiling Fan(s),Ceiling-Vaulted,Crown Molding,Double Vanity,Eat-in Kitchen,Entrance Foyer,Open Floorplan,Pantry,Primary Bedroom on Main,Walk-In Closet(s) |
|---|---|
| Flooring | Carpet,Tile |
| Fireplace Features | None |
| Window Features | Window Treatments |
| Half Baths | 1 |
| Total Bedrooms | 5 |
| Main Level Bedrooms | 1 |
| LivingAreaSource | Builder |
| Total Baths | 3 |
Exterior Features
| Exterior Amenities | None |
|---|---|
| Fencing | Wood |
| Parking Features | Attached |
| Lot Features | None |
| Water Source | Public |
| Total Parking | 4 |
| Foundation Details | Slab |
| Lot Dimensions | 120.22X95.37 |
| Lot Size Acres | 0.1352 |
| Waterfront Y/N | No |
| Covered Spaces | 2 |
| Horse Y/N | No |
| Horse Amenities | None |
Amenities
- Foreclosure
- Views
- Short Sale
- New Construction
- Adult 55+
- Lease To Own
- No HOA Fees
- Furnished
- Primary On Main
- Air Conditioning
- Seller Finance
- Green
- Fixer Upper
- Horse
- Golf
- Fireplace
- Deck
- Garage
- Basement
- Pool
Property vs Single Family Average in 76537
Price
Year Built
Visits
 Austin Board of REALTORS® Copyright ©2026 All rights reserved.
 Central Texas MLS | Four Rivers Association of REALTORS® All information deemed reliable but not guaranteed. All properties are subject to prior sale, change or withdrawal. Neither listing broker(s) or information provider(s) shall be responsible for any typographical errors, misinformation, misprints and shall be held totally harmless. Listing(s) information is provided for consumer's personal, non-commercial use and may not be used for any purpose other than to identify prospective properties
