
Address
240 Foster Ln, Jarrell, TX
Price
$ 245,499
Property Attributes
- MLS#1671016
- TypeSingle Family
- Listing Status Active
- CountyWILLIAMSON
- CityJarrell
- AreaJA
- NeighborhoodSonterra West
- Zip76537
- StyleSingle Family Residence
- Year Built2014
- Taxes$ 7100
- Price$ 245,499
- Bedrooms3
- Full Bathrooms2
- Half Bathrooms1
- Sqr Footage2000
- Lot Size0.126 Acres
Data Source:
Austin Board of REALTORS® (ABOR) as distributed by MLS GRID
Property Description
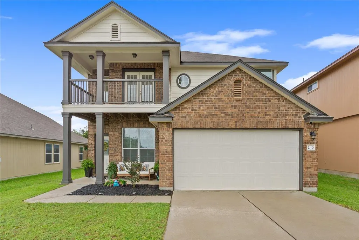
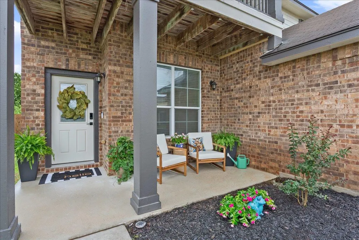
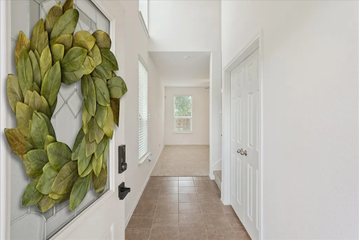
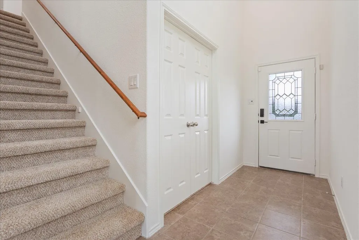
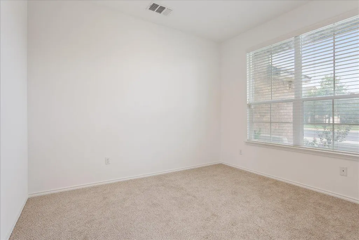
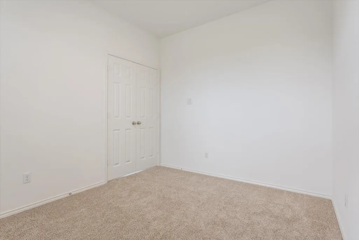
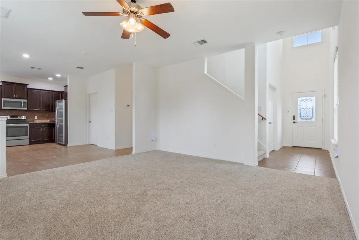
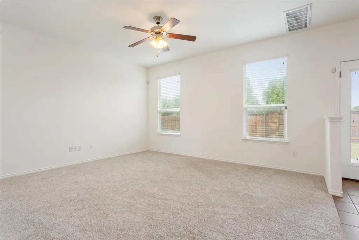
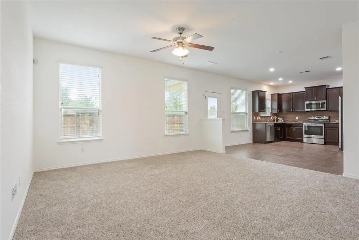
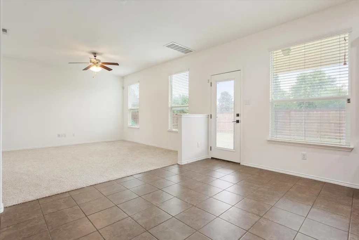
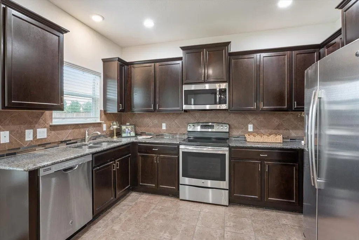
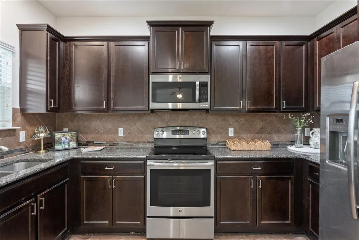
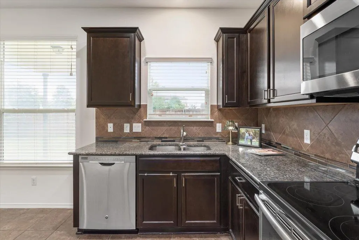
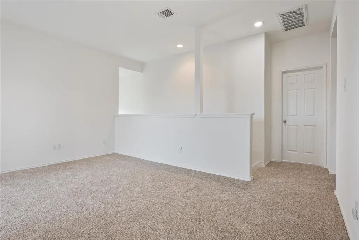
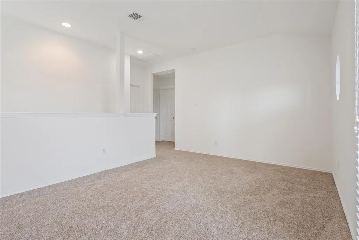
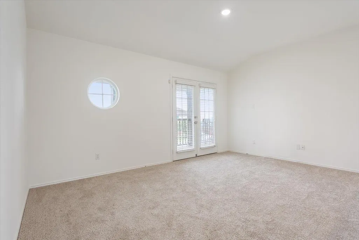
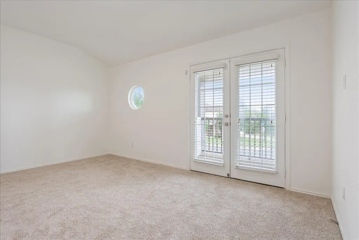
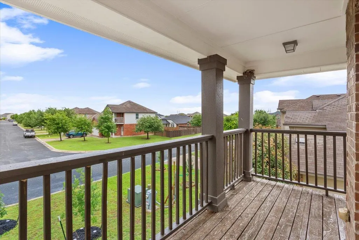
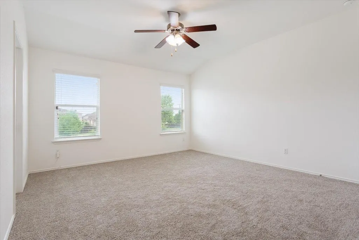
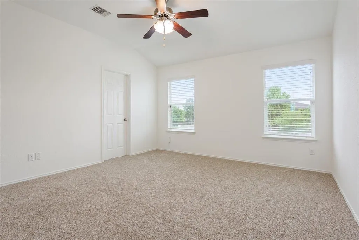
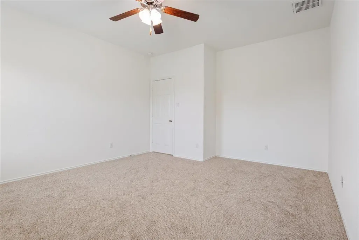
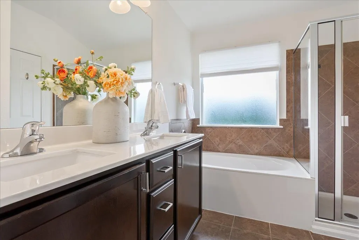
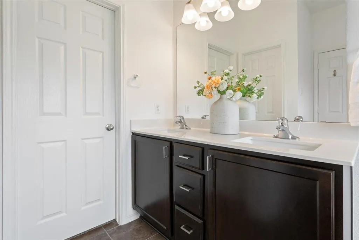
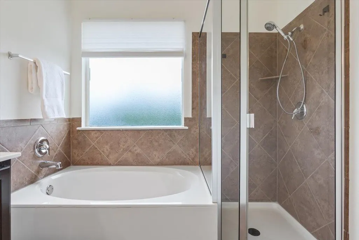
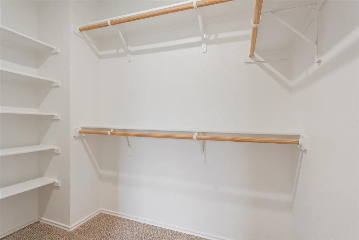
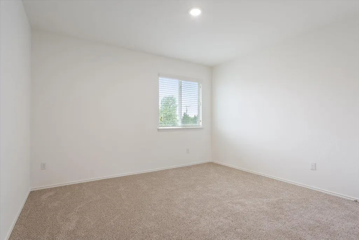
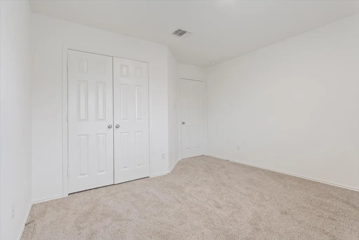
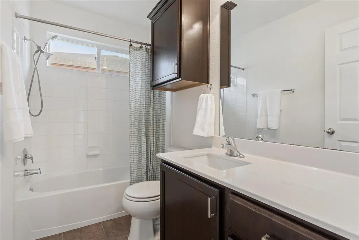
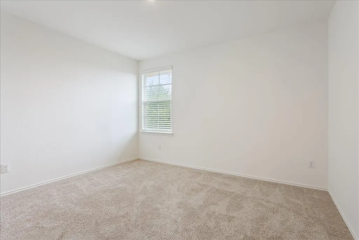
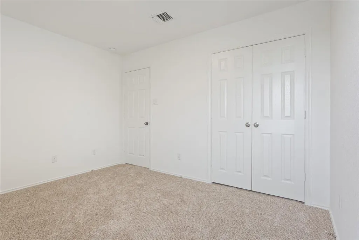
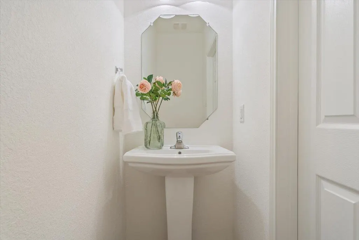
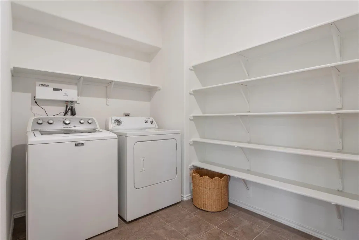
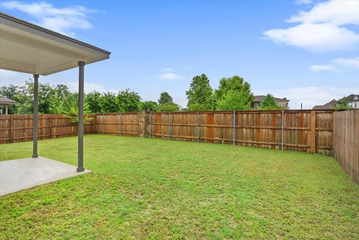
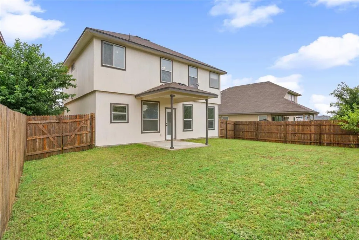
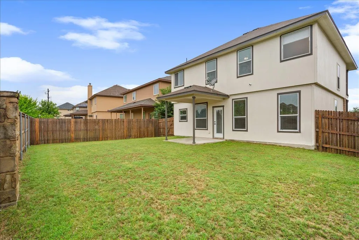
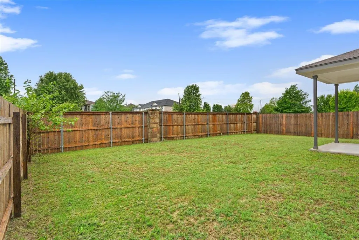
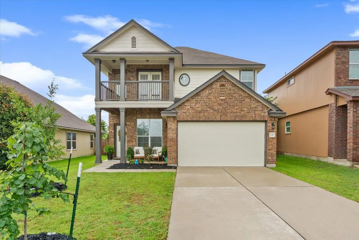
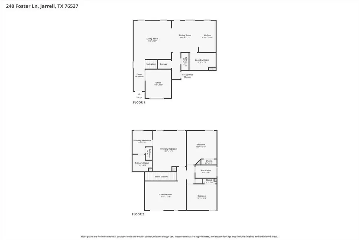
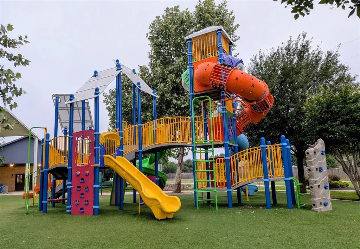
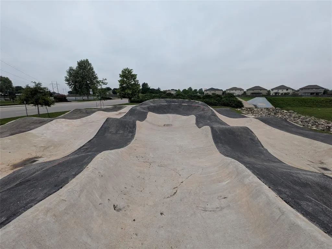
NEW ROOF | NEW | PAINT | NEW CARPET | NEW HOT WATER TANK!!! Move-in ready, two-story home filled with natural light, featuring soaring high ceilings & stunning two-story foyer. The open-concept kitchen is designed to impress, granite countertops, SS appliances, and generous prep space while seamlessly flowing into the family room—perfect for entertaining or cozy evenings in. The main level also offers a private home office, ideal for remote work or quiet study and half bath. Upstairs, you’ll find three spacious bedrooms, including a relaxing primary suite complete with dual vanities, a soaking tub, separate shower, and walk-in closet. A versatile bonus space provides the perfect setup for a game room, playroom, or second living area. Step outside to enjoy the covered patio, ideal for outdoor gatherings, while the second-story deck offers a peaceful retreat to unwind after a long days. Enjoy the best of outdoor living in the Sonterra community, featuring TWO resort-style pools, a splash pad, skate park, basketball courts, playscapes, and miles of walking trails and sidewalks—perfect for an active lifestyle or relaxed evenings outdoors. Just 30 minutes to Austin. 2.72% ASSUMABLE LOAN!!!
| Elementary School | Middle School | High School |
|---|---|---|
| Double Creek Elementary School | Jarrell Middle School | Jarrell High School |
| Price History | |
|---|---|
| 6/17/2026 | Listed $250,000 |
| 8/19/2026 | 2$245,499 |
General Features
| Living Area | 2000 |
|---|---|
| Sewer | MUD |
| Heating | Central |
| Cooling | Ceiling Fan(s),Central Air |
| Utilities | Cable Available,Electricity Connected,Phone Available,Sewer Connected,Underground Utilities,Water Connected |
| Roof | Shingle |
| Appliances | Dishwasher,Disposal,Microwave,Oven,Range,Stainless Steel Appliance(s) |
| HOA Fee | 29 |
| Garage Spaces | 2 |
| Association Fee Includes | Common Area Maintenance |
| Patio/Porch Features | Covered,Front Porch,Patio |
| Pool Features | None |
| Security Features | Smoke Detector(s) |
| Construction Materials | Brick,Brick Veneer,HardiPlank Type |
| Year Built | 2014 |
| View | Neighborhood |
| Levels | Two |
| Property Subtype | Single Family Residence |
| Tax Year | 2026 |
| Waterfront Features | None |
| Community Features | Clubhouse,Cluster Mailbox,Curbs,Playground,Pool,Sidewalks,Sport Court(s)/Facility,Street Lights,Underground Utilities,Trail(s) |
| Accessibility | None |
| Assoc Fee Paid Per | Monthly |
| County | Williamson |
| New Construction | No |
| Property Type | Residential |
| HOA | Yes |
| Energy Efficient | None |
| Subdivision Name | Sonterra West |
| Facing Direction | Northeast |
| Green Sustainability | None |
| Other Structures | None |
| Full Baths | 2 |
| Status | Active |
| Directions | Head north on I-35 N,Take exit 275 for Farm to Market Rd 487 toward Florence/Bartlett,Merge onto N IH 35 Service Rd,Turn right onto Sonterra Blvd,Turn left onto Condra Ln,Turn right onto Biles Ln,Tur |
| High School | Jarrell |
| City | Jarrell |
| Disclosures | MUD,Seller Disclosure |
| Association Name | Sonterra HOA |
| MLS Area | JA |
| Lot Size Square Feet | 5488.56 |
| Elementary School | Double Creek |
| Tax Annual Amount | 7100 |
| Middle/Junior High School | Jarrell |
| Property Condition | Resale |
| Additional Parcels Y/N | No |
| Virtual Tour | https://www.propertypanorama.com/240-Foster-Lane-Jarrell-TX-76537/unbranded |
| Standard Status | Active |
| Year Built Source | Public Records |
| Tax Assessed Value | 295213 |
| Virtual Tour | https://www.propertypanorama.com/240-Foster-Lane-Jarrell-TX-76537/branded |
Interior Features
| Interior Amenities | Ceiling Fan(s),Ceiling-High,Granite Counters,Double Vanity,Eat-in Kitchen,Entrance Foyer,Interior Steps,Multiple Living Areas,Pantry,Recessed Lighting,Soaking Tub,Storage,Study/Home Office,Walk-In Cl |
|---|---|
| Flooring | Carpet,Tile |
| Window Features | Window Coverings |
| Half Baths | 1 |
| Total Bedrooms | 3 |
| LivingAreaSource | Public Records |
| Total Baths | 3 |
Exterior Features
| Exterior Amenities | Balcony,Private Yard |
|---|---|
| Fencing | Back Yard,Fenced,Wood |
| Parking Features | Attached,Door-Single,Driveway,Garage,Garage Door Opener,Garage Faces Front |
| Lot Features | Back Yard,Curbs,Front Yard,Level |
| Water Source | MUD |
| Total Parking | 4 |
| Foundation Details | Slab |
| Lot Size Acres | 0.126 |
| Waterfront Y/N | No |
| Covered Spaces | 2 |
| Horse Y/N | No |
| Horse Amenities | None |
Amenities
- Foreclosure
- Views
- Short Sale
- New Construction
- Adult 55+
- Lease To Own
- No HOA Fees
- Furnished
- Primary On Main
- Air Conditioning
- Seller Finance
- Green
- Fixer Upper
- Horse
- Golf
- Fireplace
- Deck
- Garage
- Basement
- Pool
Property vs Single Family Average in 76537
Price
Taxes
Year Built
Visits
 Austin Board of REALTORS® Copyright ©2026 All rights reserved.
 Central Texas MLS | Four Rivers Association of REALTORS® All information deemed reliable but not guaranteed. All properties are subject to prior sale, change or withdrawal. Neither listing broker(s) or information provider(s) shall be responsible for any typographical errors, misinformation, misprints and shall be held totally harmless. Listing(s) information is provided for consumer's personal, non-commercial use and may not be used for any purpose other than to identify prospective properties
