
Address
118 Bass St, Georgetown, TX
Price
$ 305,000
Property Attributes
- MLS#5715685
- TypeSingle Family
- Listing Status Active
- CountyWILLIAMSON
- CityGeorgetown
- AreaGTW
- NeighborhoodSun City Georgetown Neighborhood 04
- Zip78633
- StyleSingle Family Residence
- Year Built1996
- Taxes$ 6828
- Price$ 305,000
- Bedrooms2
- Full Bathrooms2
- Half Bathrooms0
- Sqr Footage1783
- Lot Size0.1516 Acres
Data Source:
Austin Board of REALTORS® (ABOR) as distributed by MLS GRID
Property Description
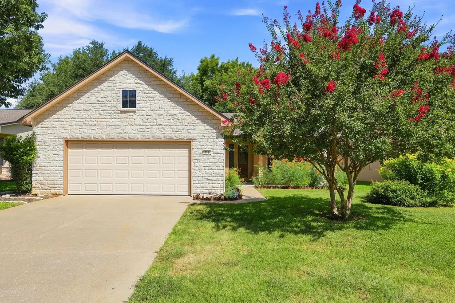
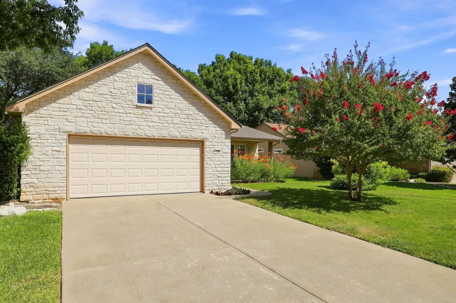
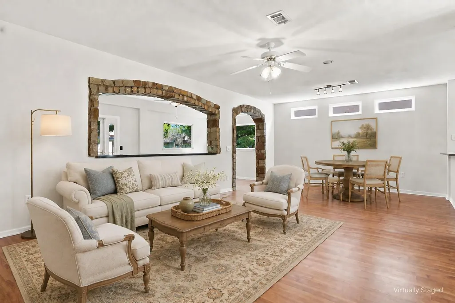
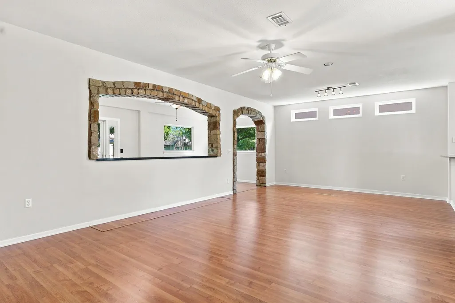
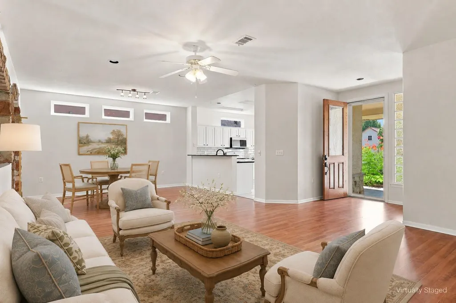
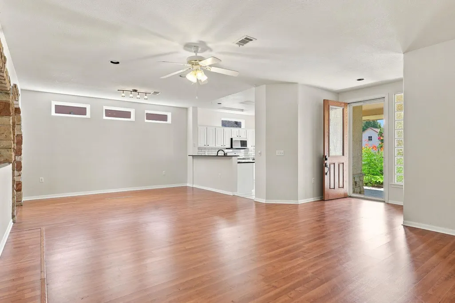
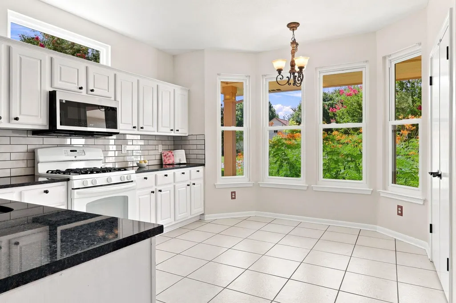
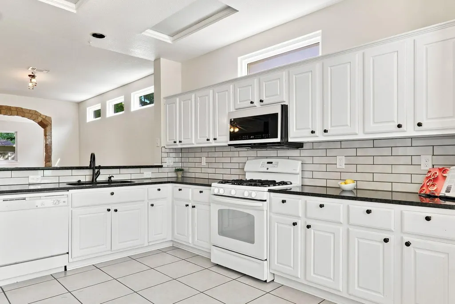
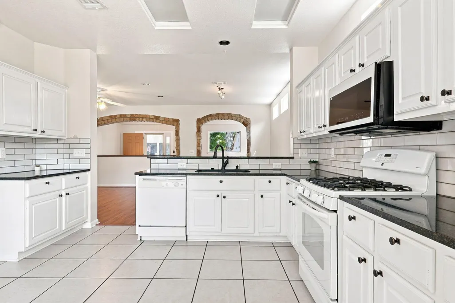
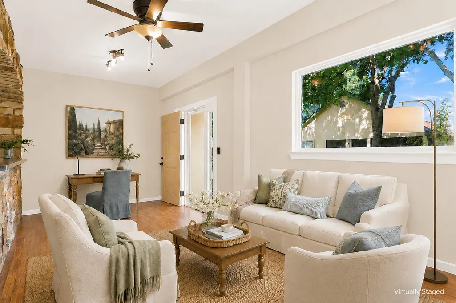
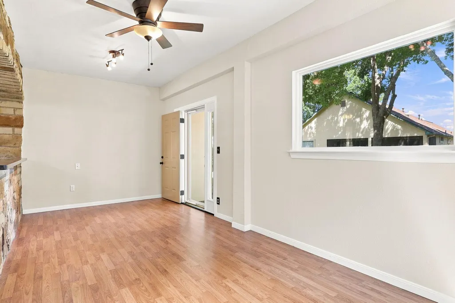
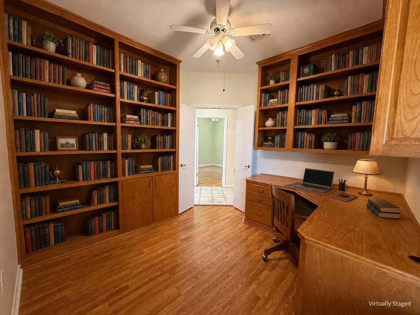
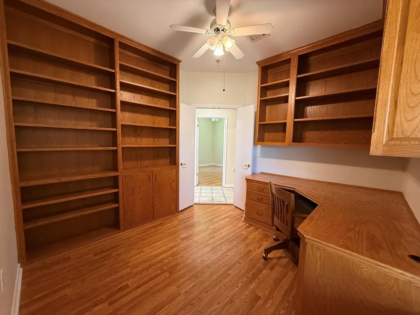
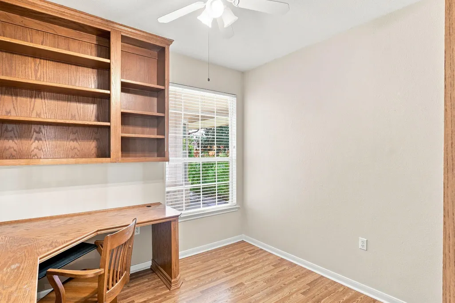
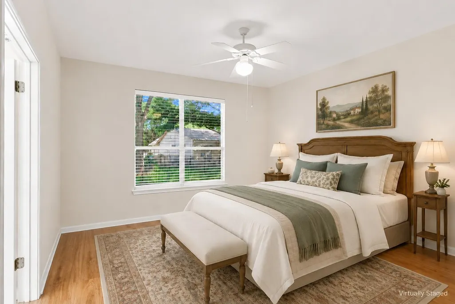
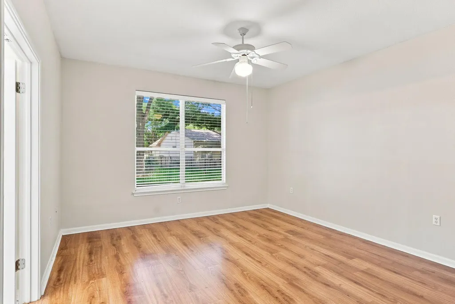
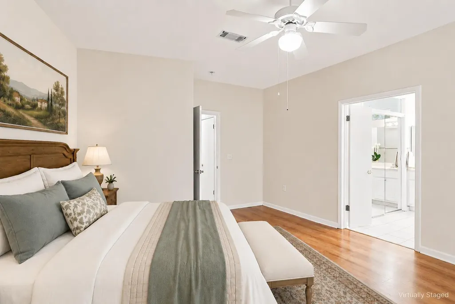
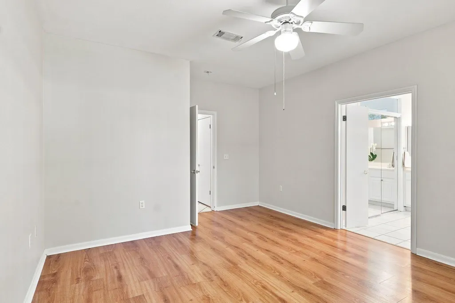
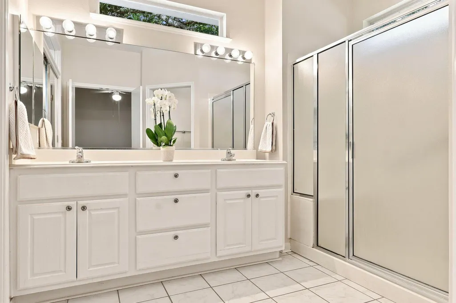
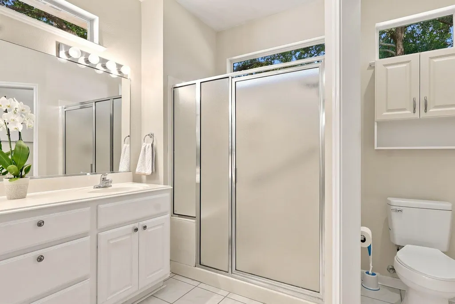
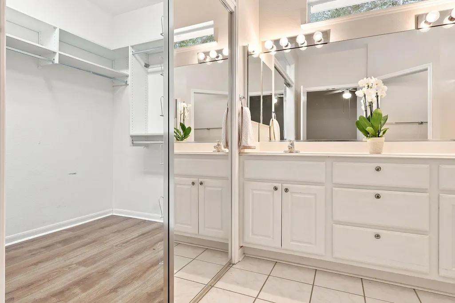
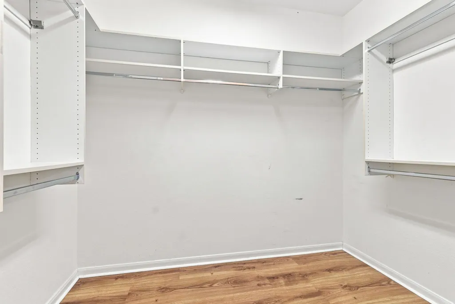
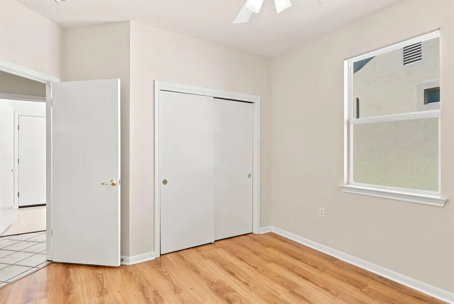
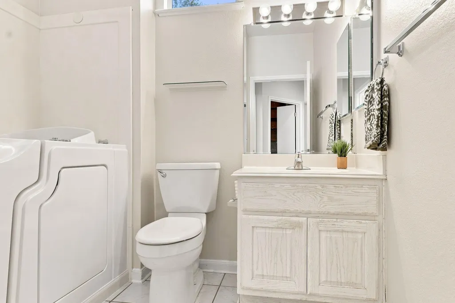
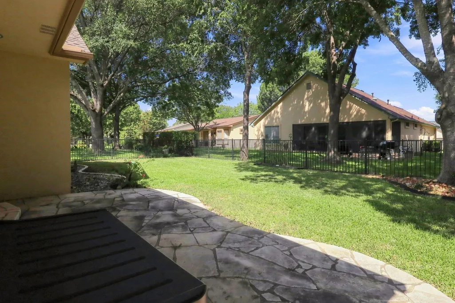
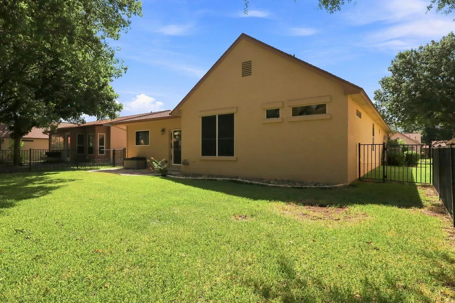
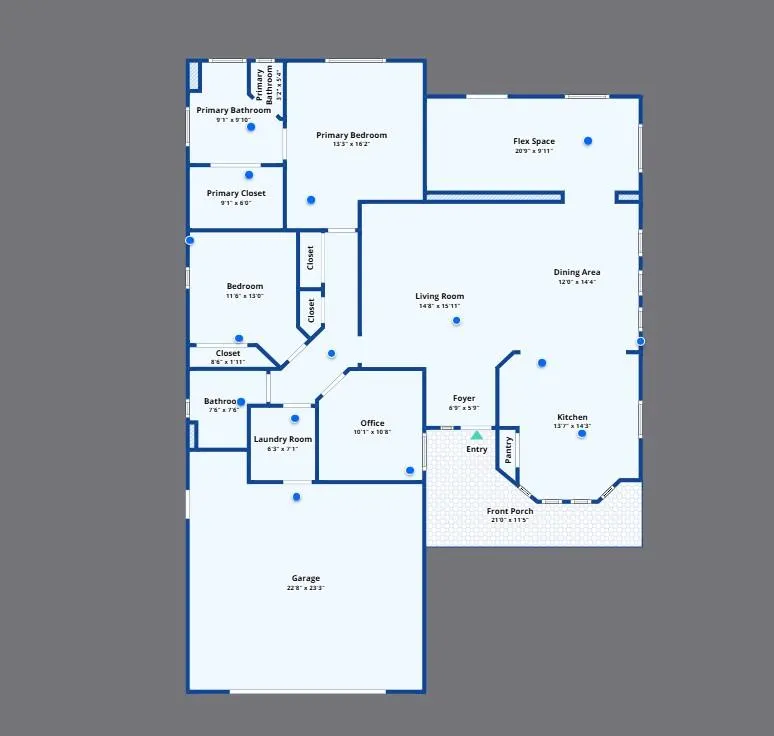
The seller is beginning the short-sale process with the lender. Any offer will require the lender’s review and approval. Welcome to 118 Bass Street, a beautifully maintained single-story home where natural light, warmth, and graceful details create an irresistible sense of home. This well-planned layout includes 2 bedrooms, 2 bathrooms, and a dedicated office with built-ins, ideal for working from home, pursuing a favorite hobby or creating a personal library. A graceful stone archway creates a captivating transition into the bright second living area, an intimate space for morning coffee, relaxed conversation, or curling up with a good book. The kitchen feels especially warm and welcoming, with sunlight streaming through the beautiful bay window and highlighting the newly installed granite countertops and backsplash. Gas cooking and generous prep space make it equally suited for everyday meals and entertaining. The private primary suite offers dual vanities and a walk-in shower, while the secondary bedroom is conveniently located near a full guest bath with an easy step-in tub and shower combination. Tucked along a peaceful street in Sun City and close to its exceptional amenities, this light-filled home offers a lovely balance of comfort, beauty, and low-maintenance living. Enjoy convenient access to fitness facilities, pickleball, tennis, swimming, golf, and so much more.
| Elementary School | Middle School | High School |
|---|---|---|
| Jarrell Elementary School | Jarrell Middle School | Jarrell High School |
| Price History | |
|---|---|
| 8/14/2026 | Listed $319,000 |
| 9/3/2026 | 5$305,000 |
General Features
| Living Area | 1783 |
|---|---|
| Sewer | Public Sewer |
| Heating | Forced Air,Hot Water,Natural Gas |
| Cooling | Attic Fan,Ceiling Fan(s),Central Air |
| Utilities | Electricity Connected,Natural Gas Connected,Sewer Connected,Water Connected |
| Roof | Composition |
| Appliances | Dishwasher,Disposal,ENERGY STAR Qualified Water Heater,Exhaust Fan,Gas Range,Microwave,Free-Standing Gas Oven |
| HOA Fee | 1960 |
| Garage Spaces | 2 |
| Association Fee Includes | Common Area Maintenance |
| Patio/Porch Features | Covered,Patio,Porch |
| Pool Features | None |
| Security Features | Carbon Monoxide Detector(s),Fire Alarm,Smoke Detector(s) |
| Construction Materials | Stone,Stucco |
| Year Built | 1996 |
| View | None |
| Levels | One |
| Property Subtype | Single Family Residence |
| Tax Year | 2026 |
| Waterfront Features | None |
| Community Features | Common Grounds,Dog Park,Fitness Center,Golf,Hot Tub,Library,Park,Picnic Area,Planned Social Activities,Pool,Racquetball,Tennis Court(s),Trail(s) |
| Accessibility | Adaptable Bathroom Walls,Grip-Accessible Features |
| Assoc Fee Paid Per | Annually |
| County | Williamson |
| New Construction | No |
| Property Type | Residential |
| HOA | Yes |
| Energy Efficient | None |
| Subdivision Name | Sun City Georgetown Neighborhood 04 |
| Facing Direction | South |
| Green Sustainability | None |
| Other Structures | None |
| Full Baths | 2 |
| Status | Active |
| Directions | From Williams Drive going north - turn right onto Del Webb,at light turn right onto Whispering Wind turn right on Stetson Trail,turn right on Cobb Cavern,turn left on Bass St,house will be on the lef |
| High School | Jarrell |
| City | Georgetown |
| Disclosures | Seller Disclosure |
| Association Name | Sun City Community Assoc |
| MLS Area | GTW |
| Lot Size Square Feet | 6603.7 |
| Elementary School | Jarrell |
| Tax Annual Amount | 6827.81 |
| Middle/Junior High School | Jarrell |
| Property Condition | Resale |
| Additional Parcels Y/N | No |
| Virtual Tour | https://www.zillow.com/view-imx/f698d63e-4604-4323-a388-055d8f465cb0/?utm_source=captureapp |
| Standard Status | Active |
| Year Built Source | Public Records |
| Tax Assessed Value | 373321 |
Interior Features
| Interior Amenities | Breakfast Bar,Built-in Features,Ceiling Fan(s),Granite Counters,Eat-in Kitchen,Entrance Foyer,Open Floorplan,Storage |
|---|---|
| Flooring | Laminate,Tile |
| Window Features | Insulated Windows |
| Total Bedrooms | 2 |
| Main Level Bedrooms | 2 |
| LivingAreaSource | Public Records |
| Total Baths | 2 |
Exterior Features
| Exterior Amenities | Gutters Full |
|---|---|
| Fencing | Back Yard,Wrought Iron |
| Parking Features | Attached,Garage |
| Lot Features | Close to Clubhouse,Landscaped,Near Golf Course,Sprinkler - Automatic,Trees-Medium (20 Ft - 40 Ft) |
| Water Source | Public |
| Total Parking | 2 |
| Foundation Details | Slab |
| Lot Size Acres | 0.1516 |
| Waterfront Y/N | No |
| Covered Spaces | 2 |
| Horse Y/N | No |
| Horse Amenities | None |
Amenities
- Foreclosure
- Views
- Short Sale
- New Construction
- Adult 55+
- Lease To Own
- No HOA Fees
- Furnished
- Primary On Main
- Air Conditioning
- Seller Finance
- Green
- Fixer Upper
- Horse
- Golf
- Fireplace
- Deck
- Garage
- Basement
- Pool
Property vs Single Family Average in 78633
Price
Taxes
Year Built
Visits
 Austin Board of REALTORS® Copyright ©2026 All rights reserved.
 Central Texas MLS | Four Rivers Association of REALTORS® All information deemed reliable but not guaranteed. All properties are subject to prior sale, change or withdrawal. Neither listing broker(s) or information provider(s) shall be responsible for any typographical errors, misinformation, misprints and shall be held totally harmless. Listing(s) information is provided for consumer's personal, non-commercial use and may not be used for any purpose other than to identify prospective properties
