
Address
101 Vinca Dr, Georgetown, TX
Price
$ 420,000
Property Attributes
- MLS#9465615
- TypeSingle Family
- Listing Status Active
- CountyWILLIAMSON
- CityGeorgetown
- AreaGTW
- NeighborhoodSun City Georgetown Ph 02 Neighborhood 10 PUD
- Zip78633
- StyleSingle Family Residence
- Year Built2000
- Taxes$ 1972
- Price$ 420,000
- Bedrooms3
- Full Bathrooms2
- Half Bathrooms0
- Sqr Footage2150
- Lot Size0.2471 Acres
Data Source:
Austin Board of REALTORS® (ABOR) as distributed by MLS GRID
Property Description
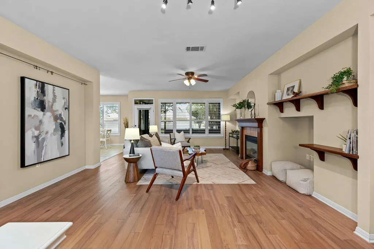
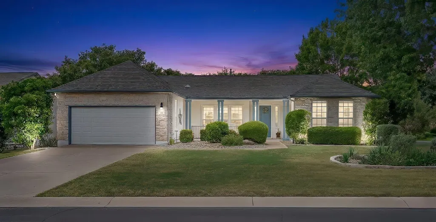
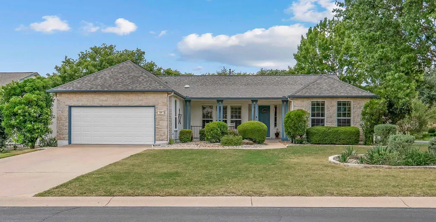
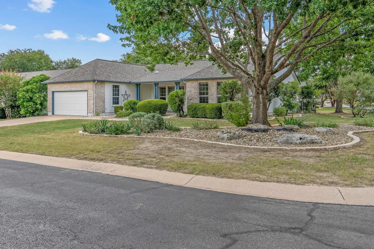
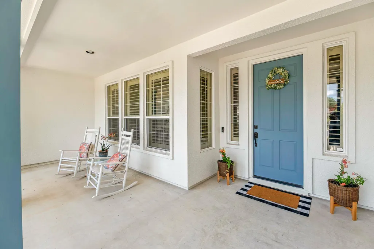
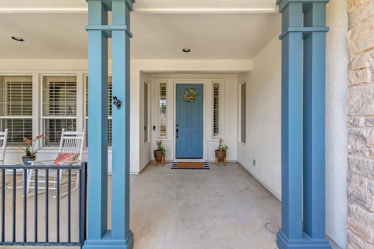
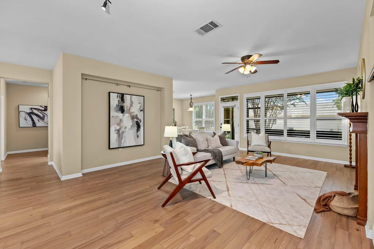
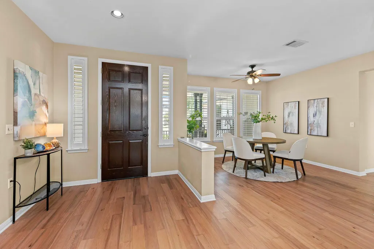
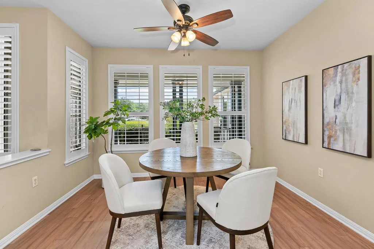
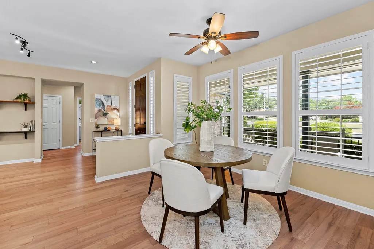
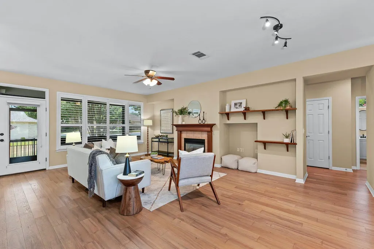
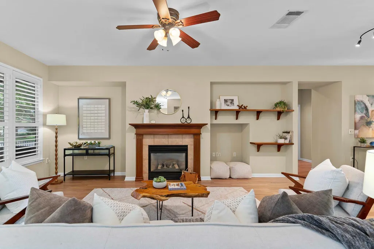
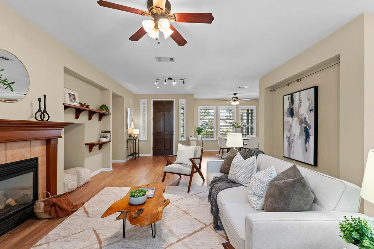
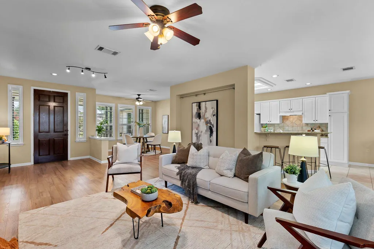
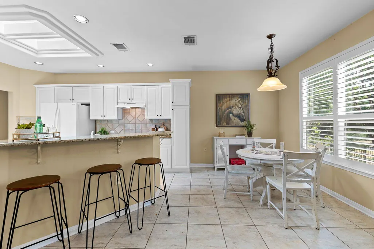
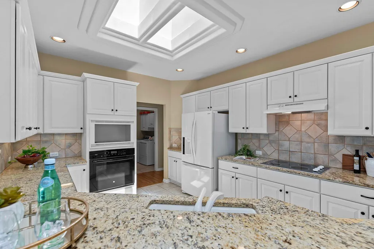
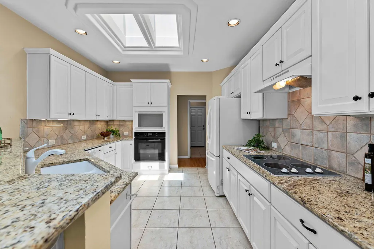
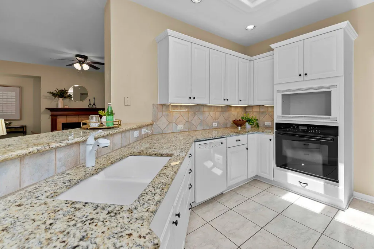
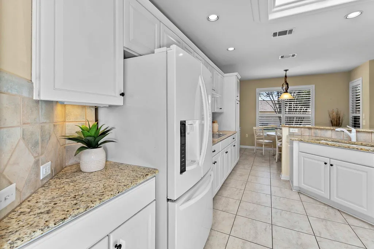
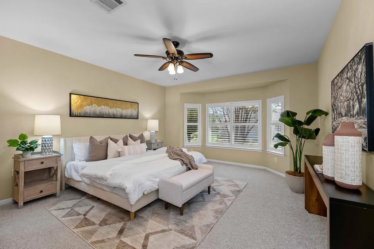
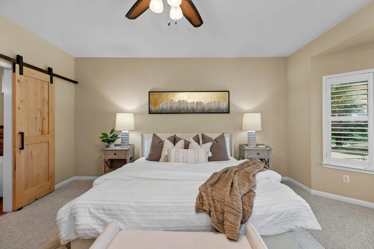
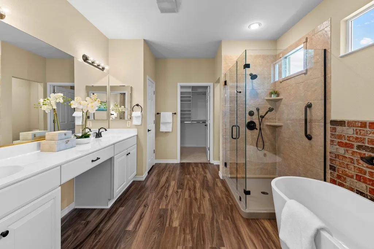
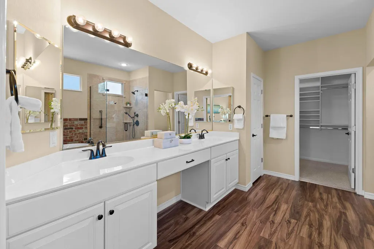
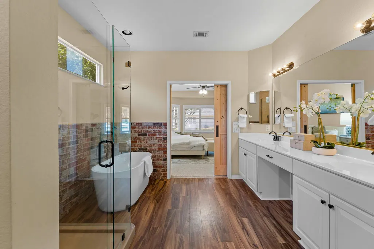
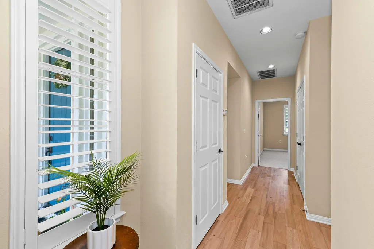
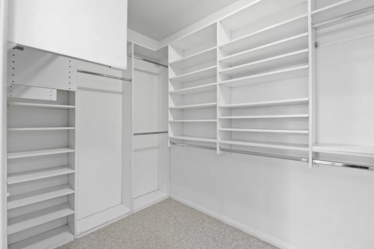
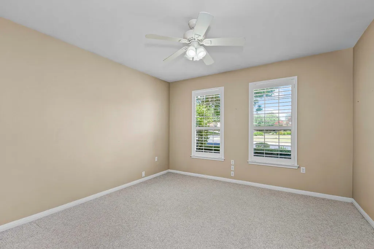
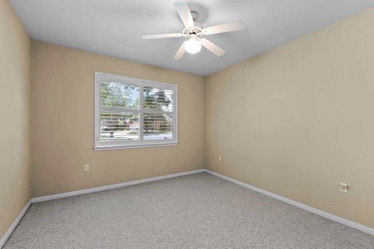
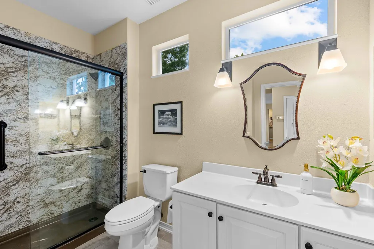
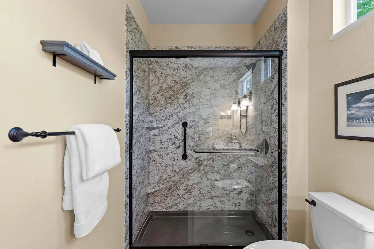
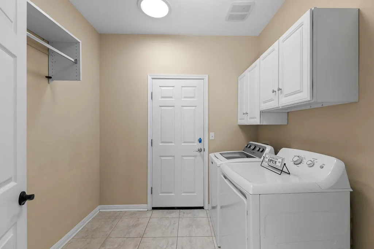
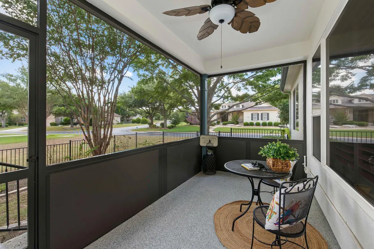
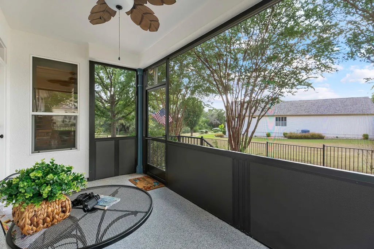
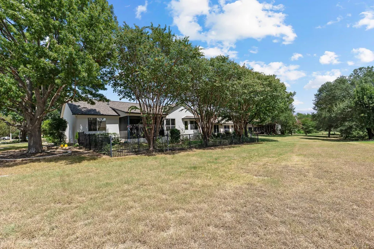
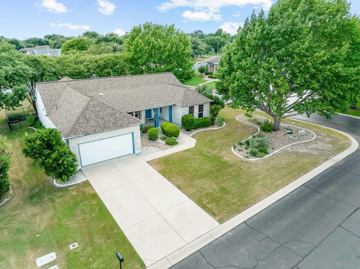
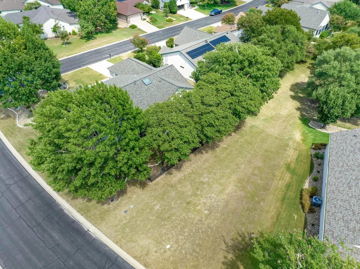
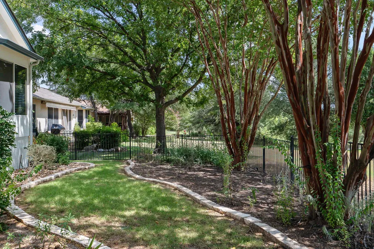
If you've been waiting for the hard-to-find Bowie floor plan, this one is worth a look! Beautifully positioned on a partial greenbelt corner lot, the setting is filled with mature trees, colorful flowers, visiting wildlife, and a fenced backyard that creates a peaceful outdoor retreat. And with a NEW ROOF installed July 2026, some important updates are already checked off the list. Inside, plantation shutters and wood floors add warmth and character throughout the main living areas. Both bathrooms have been remodeled, with the primary bath offering the best of both worlds—a separate shower plus a relaxing soaking tub. The primary bedroom's bay window overlooks the greenbelt, bringing a little bit of nature right into the room. The light-filled kitchen features granite countertops, convenient cabinet pull-outs, and a skylight that floods the space with natural light. When it's time to relax outdoors, choose between the screened porch with epoxy-coated flooring or the deep, welcoming front porch—two great spots for morning coffee, afternoon reading, or catching up with neighbors. And if storage is on your wish list, this Bowie delivers! Numerous closets provide plenty of room to keep everything organized, and even the secondary guest bedroom features a walk-in closet. The garage adds more functionality with a convenient utility sink. Recent improvements include a 2024 water heater, 2018 HVAC that has just been serviced, NEW roof July 2026, and exterior painting plus new HardiePlank on all soffits and fascia in 2025. The home has also been professionally cleaned from top to bottom—including the carpets—so there's nothing left to do but move in and start enjoying Sun City. Rare floor plan. Corner lot. Greenbelt setting. Beautiful trees. Thoughtful updates. And truly MOVE-IN READY. This Bowie is ready for its next chapter!
| Elementary School | Middle School | High School |
|---|---|---|
| NA_Sun_City Elementary School | NA_Sun_City Middle School | NA_Sun_City High School |
| Price History | |
|---|---|
| 8/14/2026 | Listed $420,000 |
General Features
| Living Area | 2150 |
|---|---|
| Sewer | Public Sewer |
| Heating | Central,Natural Gas |
| Cooling | Ceiling Fan(s),Central Air |
| Utilities | Cable Available,Electricity Connected,Natural Gas Connected,Phone Available,Sewer Connected,Underground Utilities,Water Connected |
| Roof | Composition |
| Appliances | Dishwasher,Disposal,Electric Cooktop,Exhaust Fan,Refrigerator,Washer/Dryer,Water Heater |
| HOA Fee | 1960 |
| Garage Spaces | 2 |
| Association Fee Includes | Common Area Maintenance |
| Patio/Porch Features | None |
| Pool Features | None |
| Security Features | Smoke Detector(s) |
| Construction Materials | Stone Veneer,Stucco |
| Year Built | 2000 |
| View | Neighborhood |
| Levels | One |
| Property Subtype | Single Family Residence |
| Tax Year | 2026 |
| Waterfront Features | None |
| Community Features | Clubhouse,Common Grounds,Conference/Meeting Room,Dog Park,Electronic Payments,Fishing,Fitness Center,Golf,High Speed Internet,Lake,Library,On-Site Retail,Online Services,Park,Pet Amenities,Picnic Are |
| Accessibility | None |
| Assoc Fee Paid Per | Annually |
| County | Williamson |
| New Construction | No |
| Property Type | Residential |
| HOA | Yes |
| Energy Efficient | None |
| Subdivision Name | Sun City Georgetown Ph 02 Neighborhood 10 PUD |
| Facing Direction | Northeast |
| Green Sustainability | None |
| Other Structures | None |
| Full Baths | 2 |
| Status | Active |
| Directions | Enter Sun City on Del Webb Blvd. Right on Red Poppy. Right on Vinca. House on corner. |
| High School | NA_Sun_City |
| City | Georgetown |
| Disclosures | See Remarks |
| Association Name | Sun City Texas Community Association |
| MLS Area | GTW |
| Lot Size Square Feet | 10763.68 |
| Spa Features | None |
| Elementary School | NA_Sun_City |
| Tax Annual Amount | 1972 |
| Middle/Junior High School | NA_Sun_City |
| Property Condition | Resale |
| Additional Parcels Y/N | No |
| Virtual Tour | https://www.propertypanorama.com/instaview/aus/9465615 |
| Standard Status | Active |
| Year Built Source | Public Records |
| Tax Assessed Value | 421033 |
| Virtual Tour | https://www.propertypanorama.com/instaview-tour/aus/9465615 |
Interior Features
| Interior Amenities | Breakfast Bar,Multiple Dining Areas,No Interior Steps,Pantry,Primary Bedroom on Main,Walk-In Closet(s),Granite Counters |
|---|---|
| Flooring | Carpet,Tile,Wood |
| Total Fireplaces | 1 |
| Fireplace Features | Family Room,Gas Log |
| Window Features | Plantation Shutters,Window Treatments |
| Total Bedrooms | 3 |
| Main Level Bedrooms | 3 |
| LivingAreaSource | Public Records |
| Total Baths | 2 |
Exterior Features
| Exterior Amenities | Exterior Steps,Rain Gutters |
|---|---|
| Fencing | Back Yard,Wrought Iron |
| Parking Features | Door-Single,Garage,Garage Door Opener,Garage Faces Front |
| Lot Features | Corner Lot,Near Golf Course,Sprinkler - Automatic,Trees-Medium (20 Ft - 40 Ft) |
| Water Source | Public |
| Total Parking | 4 |
| Foundation Details | Slab |
| Lot Size Acres | 0.2471 |
| Waterfront Y/N | No |
| Covered Spaces | 2 |
| Horse Y/N | No |
| Horse Amenities | None |
Amenities
- Foreclosure
- Views
- Short Sale
- New Construction
- Adult 55+
- Lease To Own
- No HOA Fees
- Furnished
- Primary On Main
- Air Conditioning
- Seller Finance
- Green
- Fixer Upper
- Horse
- Golf
- Fireplace
- Deck
- Garage
- Basement
- Pool
Property vs Single Family Average in 78633
Price
Taxes
Year Built
Visits
 Austin Board of REALTORS® Copyright ©2026 All rights reserved.
 Central Texas MLS | Four Rivers Association of REALTORS® All information deemed reliable but not guaranteed. All properties are subject to prior sale, change or withdrawal. Neither listing broker(s) or information provider(s) shall be responsible for any typographical errors, misinformation, misprints and shall be held totally harmless. Listing(s) information is provided for consumer's personal, non-commercial use and may not be used for any purpose other than to identify prospective properties
