
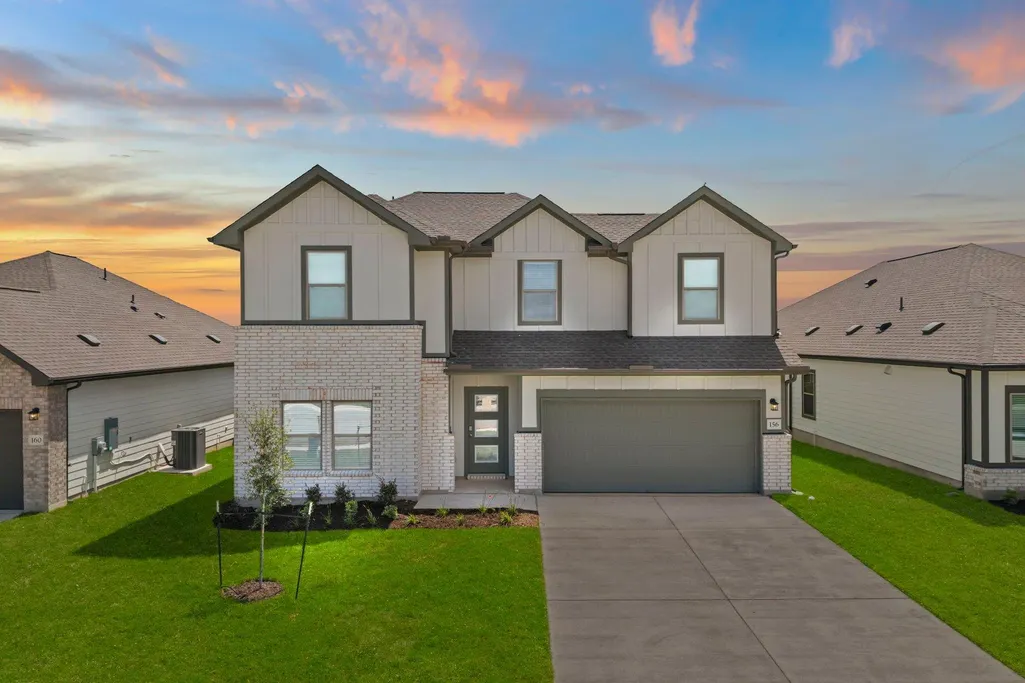
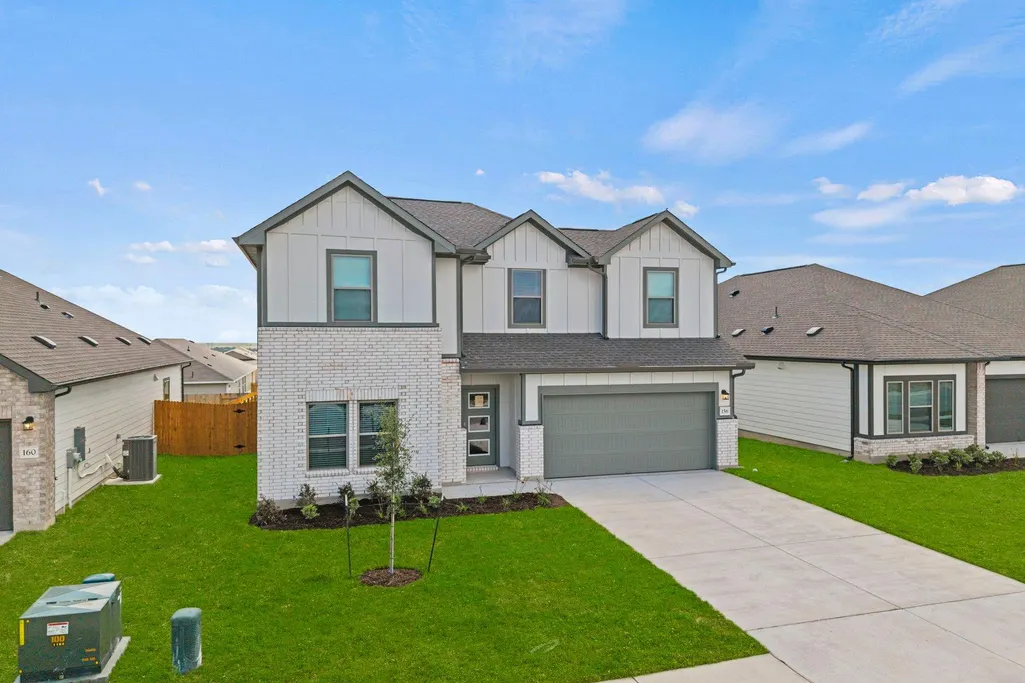
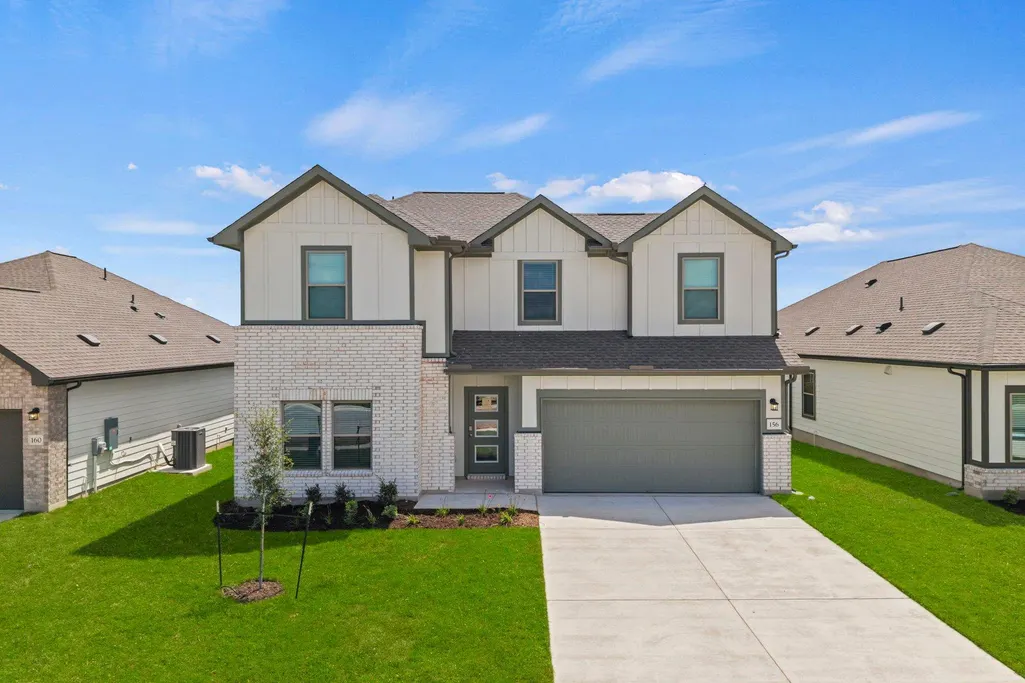
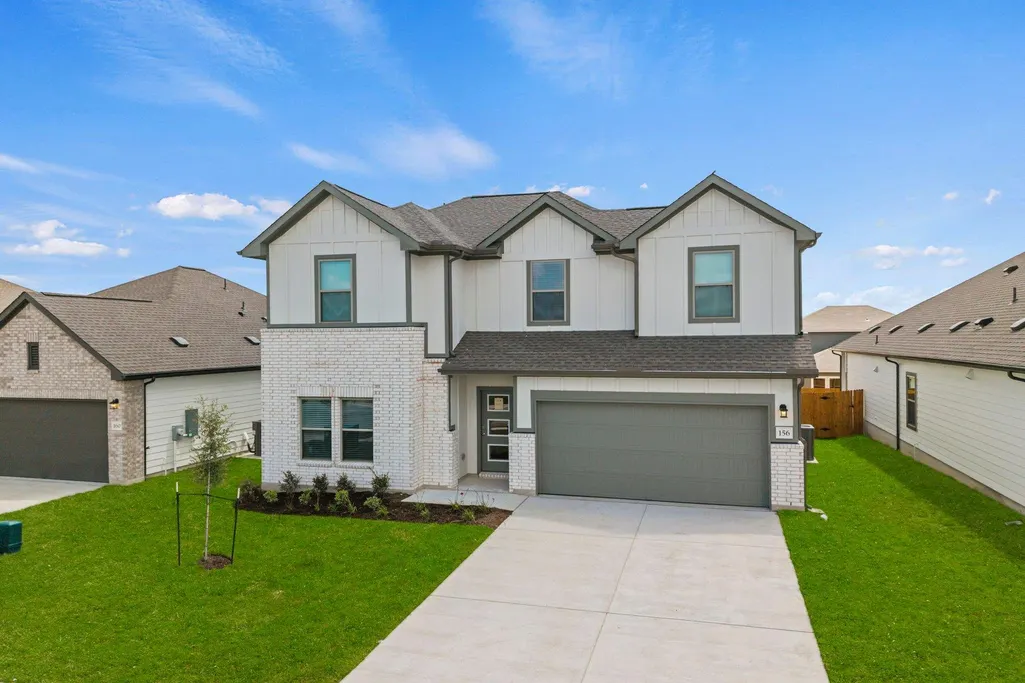
Address
156 Wind Hill, Jarrell, TX
Price
$ 344,900
Property Attributes
- MLS#9419342
- TypeSingle Family
- Listing Status Active
- CountyWILLIAMSON
- CityJarrell
- AreaJA
- NeighborhoodEastern Wells
- Zip76537
- StyleSingle Family Residence
- Year Built2026
- Taxes$ 7278
- Price$ 344,900
- Bedrooms5
- Full Bathrooms3
- Half Bathrooms1
- Sqr Footage2533
- Lot Size0.1655 Acres
Data Source:
Austin Board of REALTORS® (ABOR) as distributed by MLS GRID
Property Description
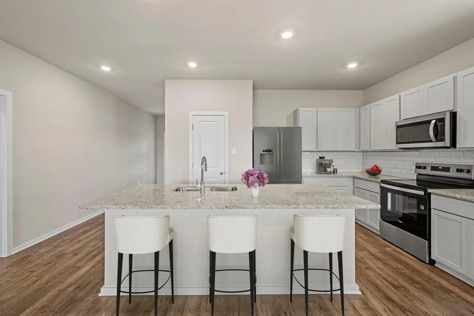
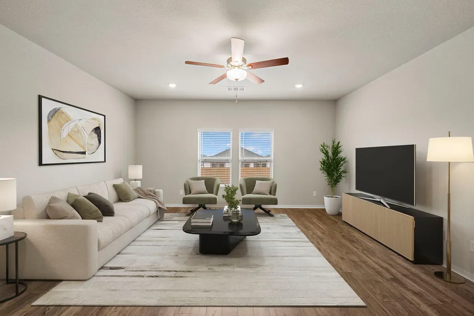
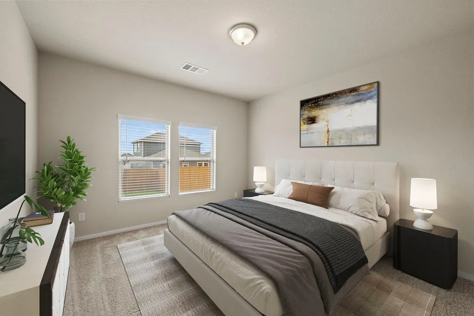
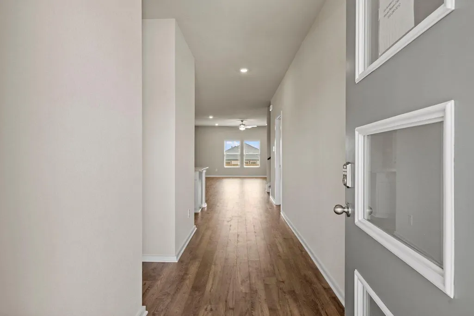
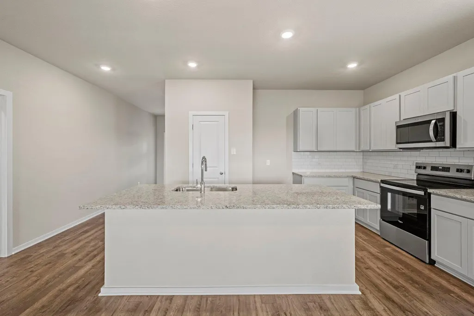
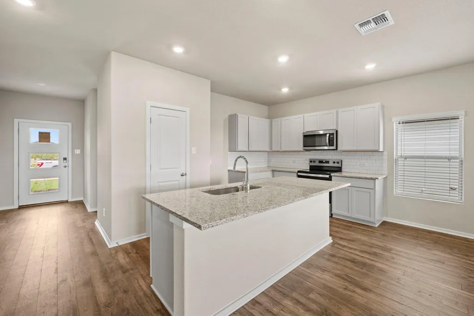
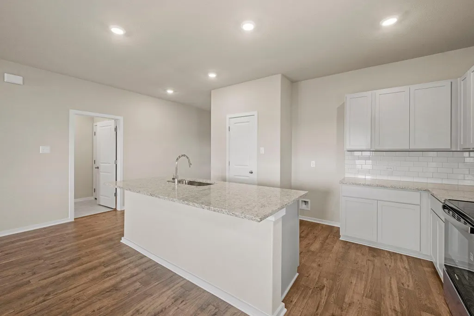
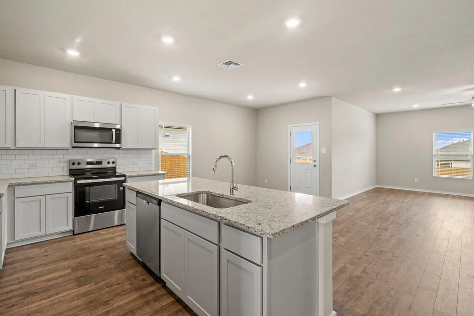
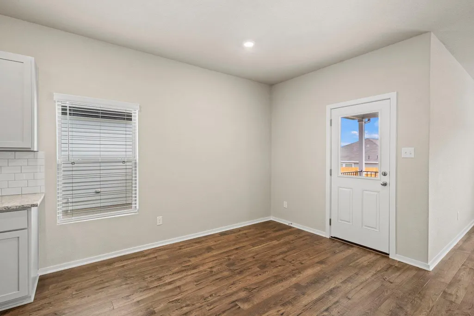
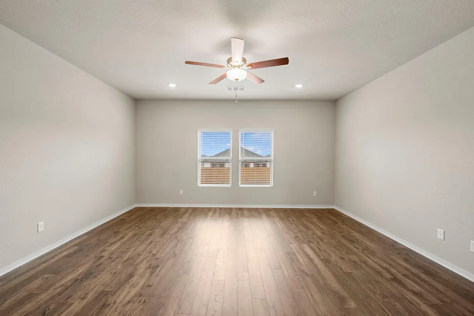
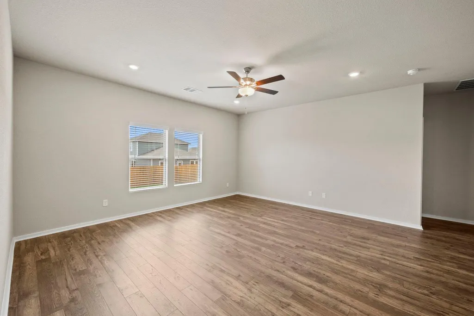
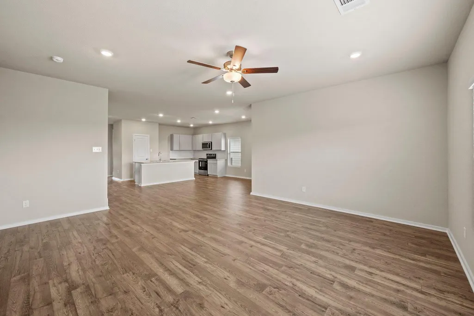
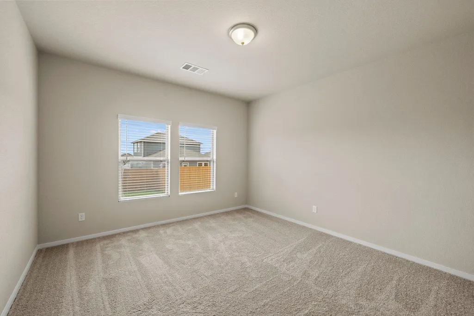
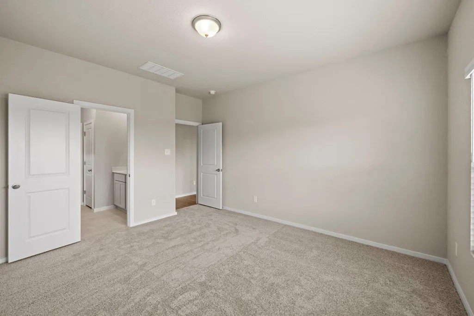
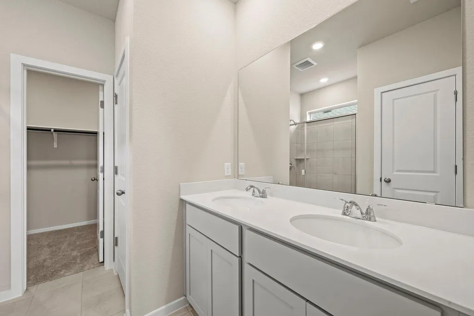
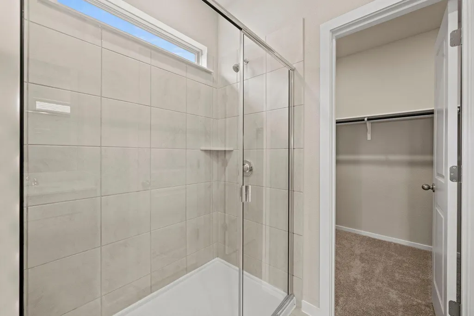
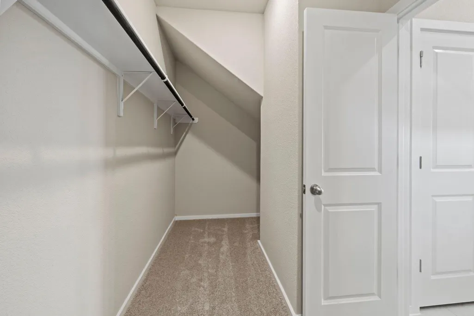
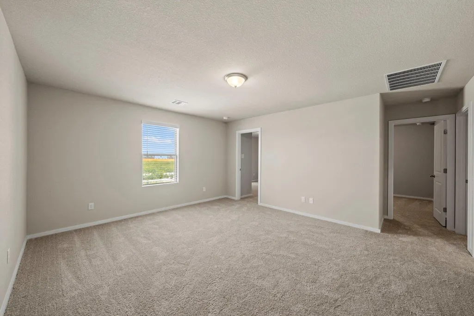
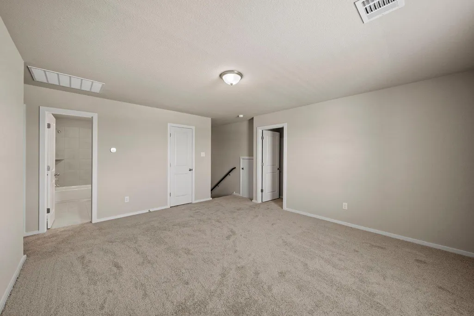
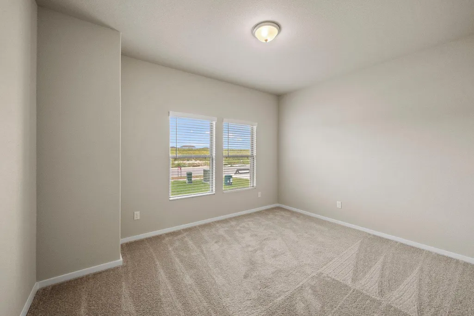
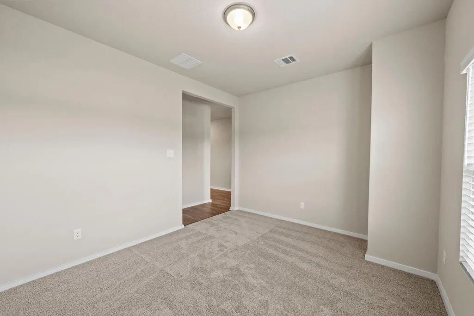
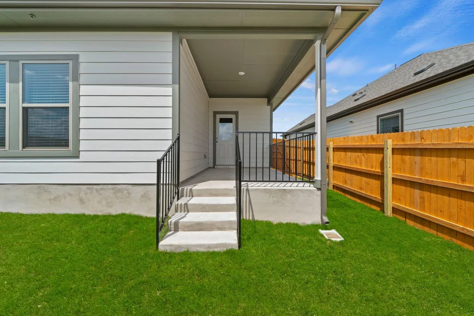
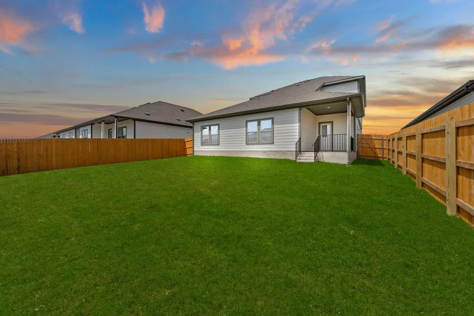
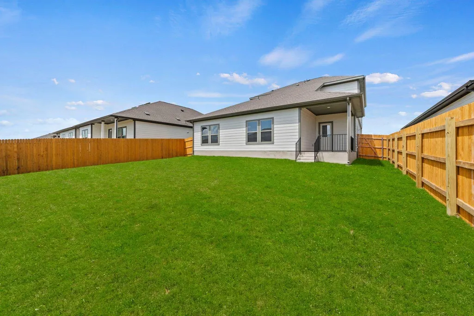
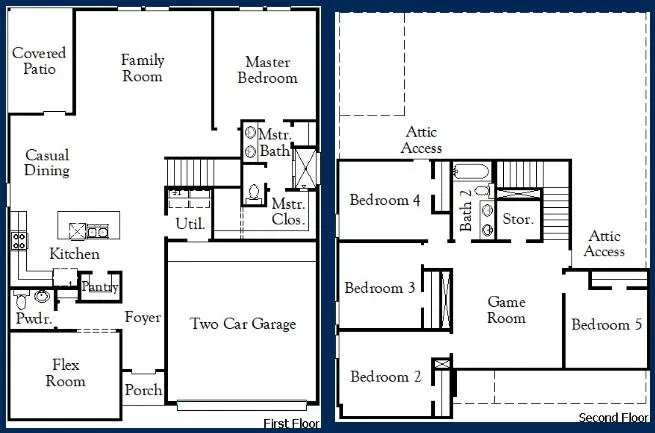
New construction Coventry Home in Eastern Wells, Jarrell TX. The Howard floor plan is a spacious 2 story home offering 5 bedrooms, 2.5 bathrooms, and 2,522 square feet of thoughtfully designed living space. This layout is built for flexibility and scale, featuring a private primary suite, multiple living areas, and generously sized secondary bedrooms ideal for growing households or those needing extra space. The open concept kitchen anchors the main level, flowing seamlessly into the dining and living areas to create a bright and functional space for entertaining. A dedicated flex room or office adds versatility for working from home or additional living needs. Upstairs, you’ll find additional bedrooms along with a large secondary living area or game room, giving everyone their own space while maintaining a connected feel throughout the home. Situated on a premium homesite on Sleep Hollow, this property backs to open farmland, offering a rare and unobstructed view with no immediate rear neighbors. Enjoy peaceful surroundings, wide open space, and Texas sunsets right from your covered patio—privacy and scenery that are hard to find in new construction communities. Located in Eastern Wells, this home offers low HOA dues, a favorable tax rate, and convenient access to Jarrell, Georgetown, Temple, and North Austin. If you’re searching for a new construction home in Jarrell TX with space, flexibility, and a premium view, the Howard is an exceptional opportunity.
| Elementary School | Middle School | High School |
|---|---|---|
| Jarrell Elementary School | Jarrell Middle School | Jarrell High School |
| Price History | |
|---|---|
| 5/6/2026 | Listed $349,900 |
| 6/9/2026 | 2$344,900 |
| 7/10/2026 | 1$342,900 |
General Features
| Living Area | 2533 |
|---|---|
| Sewer | Public Sewer |
| Heating | Central,ENERGY STAR Qualified Equipment |
| Cooling | Central Air,ENERGY STAR Qualified Equipment |
| Utilities | Cable Available,Electricity Available,High Speed Internet,Natural Gas Available,Phone Available,Sewer Available,Underground Utilities,Water Available |
| Roof | Composition |
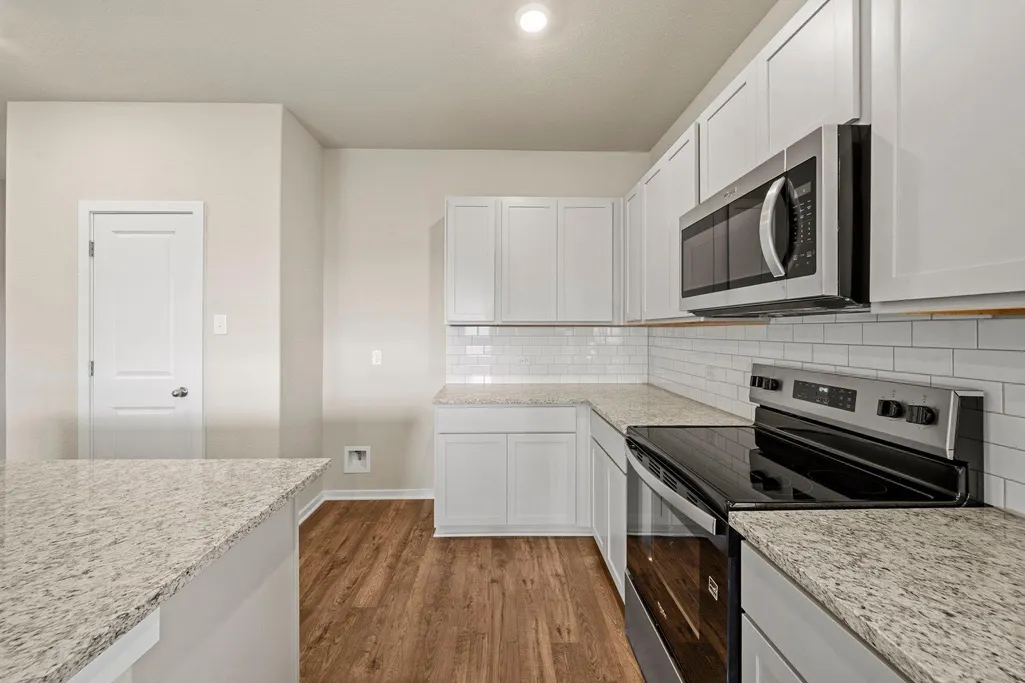
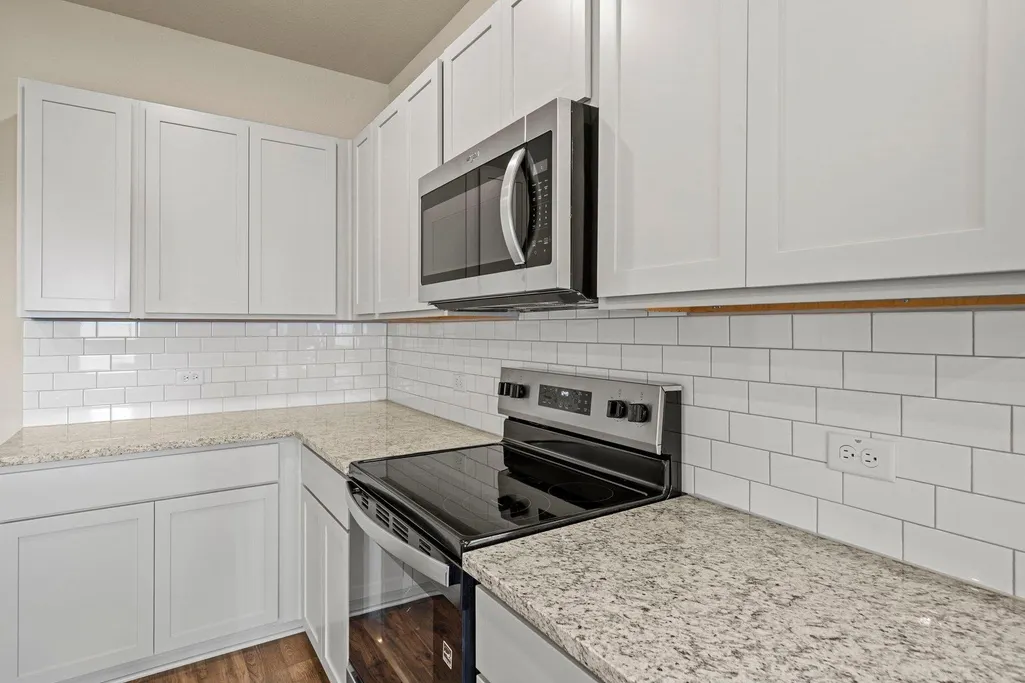
| Appliances | Built-In Oven(s),Dishwasher,Disposal,Electric Cooktop,ENERGY STAR Qualified Appliances,Microwave,Self Cleaning Oven,Stainless Steel Appliance(s),Vented Exhaust Fan,Electric Water Heater |
| HOA Fee | 400 |
| Garage Spaces | 2 |
| Association Fee Includes | Common Area Maintenance |
| Patio/Porch Features | Covered,Front Porch,Patio |
| Pool Features | None |
| Security Features | Carbon Monoxide Detector(s),Smoke Detector(s) |
| Construction Materials | Brick,Concrete,Frame,Glass,HardiPlank Type,Blown-In Insulation,Masonry – Partial,Radiant Barrier,Cement Siding,Shake Siding |
| Year Built | 2026 |
| View | Neighborhood |
| Levels | Two |
| Property Subtype | Single Family Residence |
| Tax Year | 2026 |
| Waterfront Features | None |
| Community Features | Cluster Mailbox,Common Grounds,Curbs,Sidewalks,Underground Utilities |
| Accessibility | None |
| Assoc Fee Paid Per | Annually |
| County | Williamson |
| New Construction | Yes |
| Property Type | Residential |
| HOA | Yes |
| Energy Efficient | Appliances,Doors,Lighting,Roof,Windows |
| Subdivision Name | Eastern Wells |
| Facing Direction | Southwest |
| Green Sustainability | None |
| Other Structures | None |
| Full Baths | 3 |
| Status | Active |
| Directions | From Austin: Follow I-35 N to N IH 35 Service Rd in Jarrell. Take exit 277 from I-35 N. Follow N IH 35 Service Rd to Boatright Blvd,Merge onto N IH 35 Service Rd,Turn right onto Boatright Blvd. Con |
| High School | Jarrell |
| City | Jarrell |
| Disclosures | None |
| Association Name | Eastern Wells HOA |
| MLS Area | JA |
| Lot Size Square Feet | 7209.18 |
| Elementary School | Jarrell |
| Middle/Junior High School | Jarrell |
| Property Condition | New Construction |
| Additional Parcels Y/N | No |
| Virtual Tour | https://my.matterport.com/show/?m=ANsDaCQY1o1 |
| Builder Name | Coventry Homes |
| Standard Status | Active |
| Year Built Source | Builder |
| Tax Assessed Value | 349900 |
Interior Features
| Interior Amenities | Quartz Counters,Double Vanity,Eat-in Kitchen,Entrance Foyer,Interior Steps,Kitchen Island,Open Floorplan,Pantry,Primary Bedroom on Main,Recessed Lighting,Smart Thermostat,Walk-In Closet(s),See Remark |
|---|---|
| Flooring | Carpet,Tile,Vinyl |
| Window Features | Double Pane Windows,ENERGY STAR Qualified Windows,Low-Emissivity Windows,Screens,Vinyl Windows |
| Half Baths | 1 |
| Total Bedrooms | 5 |
| Main Level Bedrooms | 1 |
| LivingAreaSource | Builder |
| Total Baths | 4 |
Exterior Features
| Exterior Amenities | Rain Gutters,Lighting,Private Yard,See Remarks |
|---|---|
| Fencing | Back Yard,Privacy,Wood |
| Parking Features | Attached,Door-Single,Driveway,Garage,Garage Door Opener,Garage Faces Front,Storage |
| Lot Features | Back Yard,Curbs,Few Trees,Front Yard,Landscaped,Level,Sprinkler - Automatic,Sprinklers In Rear,Sprinklers In Front,Trees-Small (Under 20 Ft) |
| Water Source | Public |
| Total Parking | 2 |
| Foundation Details | Slab |
| Lot Size Acres | 0.1655 |
| Waterfront Y/N | No |
| Covered Spaces | 2 |
| Horse Y/N | No |
| Horse Amenities | None |
Amenities
- Foreclosure
- Views
- Short Sale
- New Construction
- Adult 55+
- Lease To Own
- No HOA Fees
- Furnished
- Primary On Main
- Air Conditioning
- Seller Finance
- Green
- Fixer Upper
- Horse
- Golf
- Fireplace
- Deck
- Garage
- Basement
- Pool
Property vs Single Family Average in 76537
Price
Taxes
Year Built
Visits
 Austin Board of REALTORS® Copyright ©2026 All rights reserved.
 Central Texas MLS | Four Rivers Association of REALTORS® All information deemed reliable but not guaranteed. All properties are subject to prior sale, change or withdrawal. Neither listing broker(s) or information provider(s) shall be responsible for any typographical errors, misinformation, misprints and shall be held totally harmless. Listing(s) information is provided for consumer's personal, non-commercial use and may not be used for any purpose other than to identify prospective properties
