
Address
7601 Nez Perce Trce, Manor, TX
Price
$ 1,149,000
Property Attributes
- MLS#7248018
- TypeSingle Family
- Listing Status Active
- CountyTRAVIS
- CityManor
- AreaMA
- NeighborhoodHornsby Bend Sec 01
- Zip78653
- StyleSingle Family Residence
- Year Built1985
- Taxes$ 18958
- Price$ 1,149,000
- Bedrooms5
- Full Bathrooms3
- Half Bathrooms1
- Sqr Footage4032
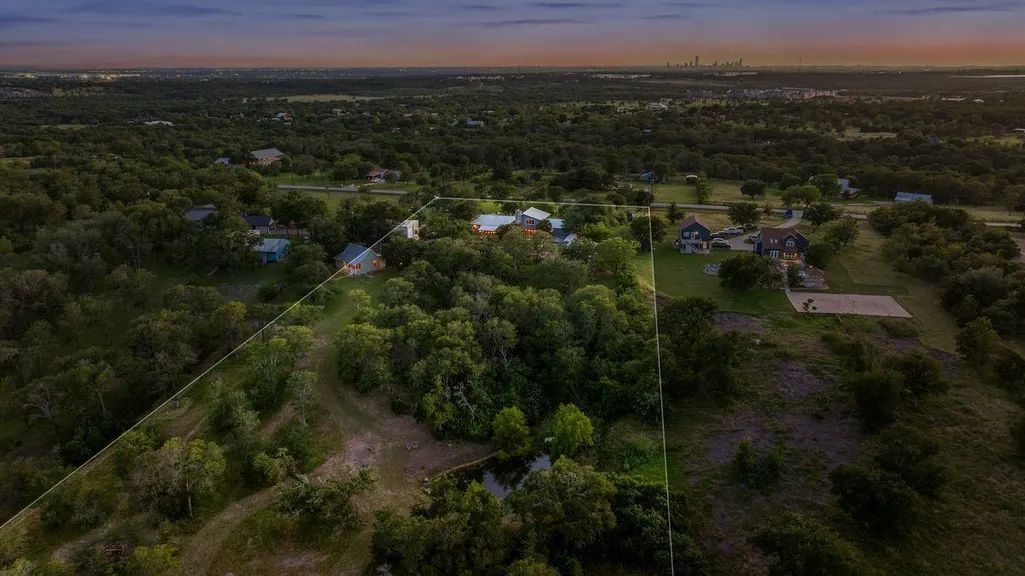
- Lot Size5.0193 Acres
Data Source:
Austin Board of REALTORS® (ABOR) as distributed by MLS GRID
Property Description
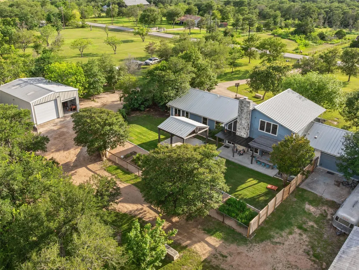
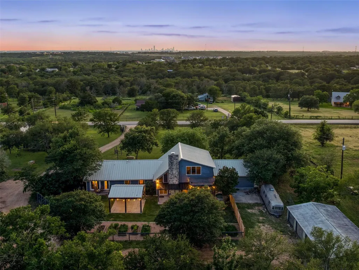
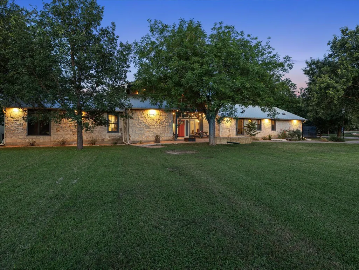
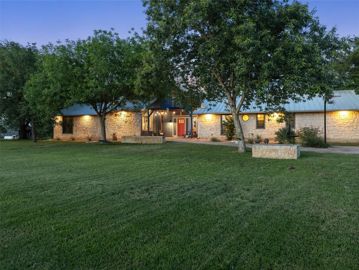
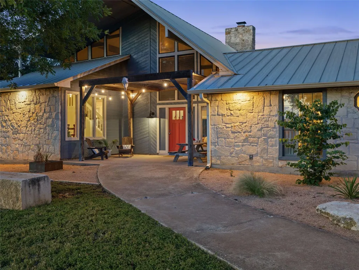
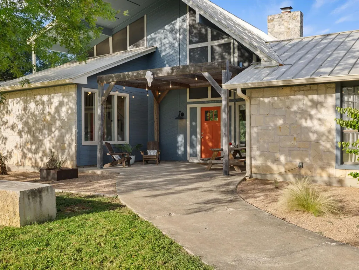
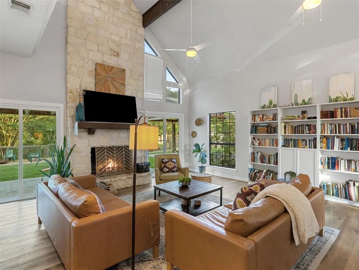
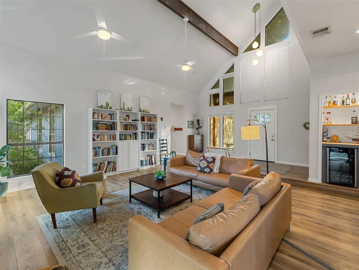
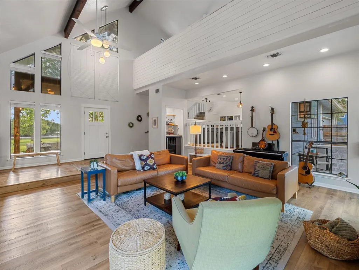
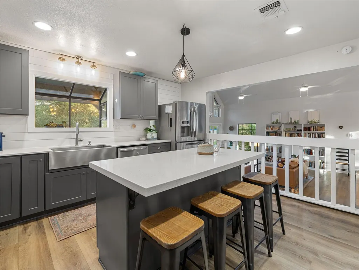
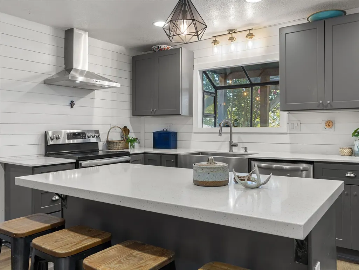
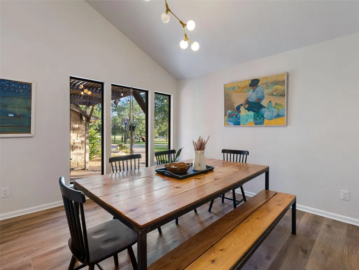
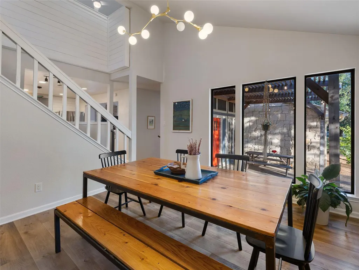
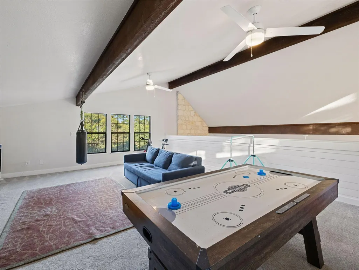
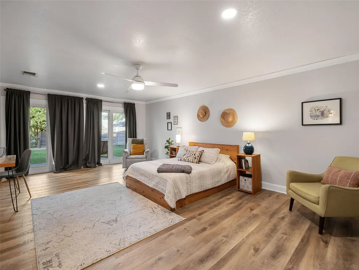
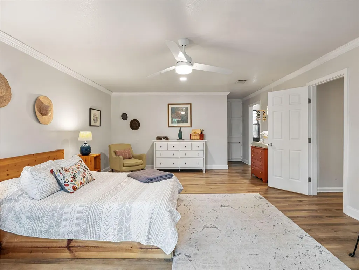
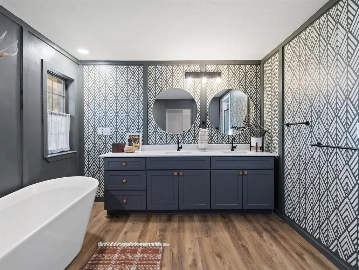
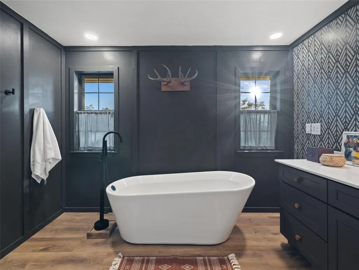
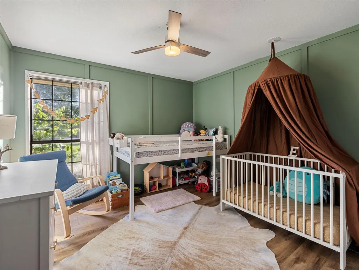
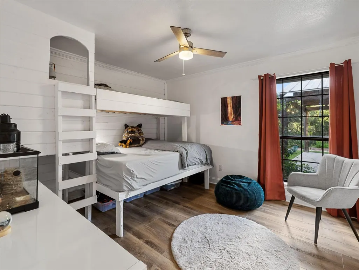
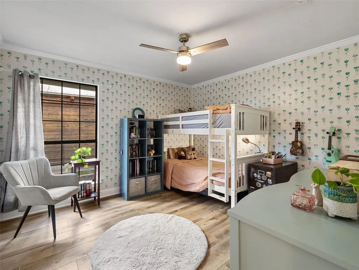
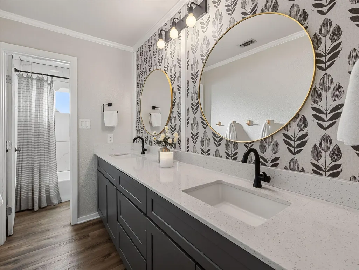
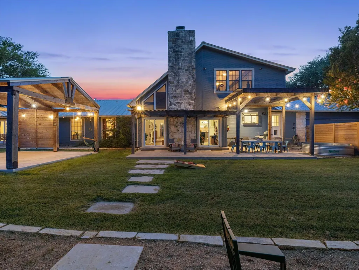
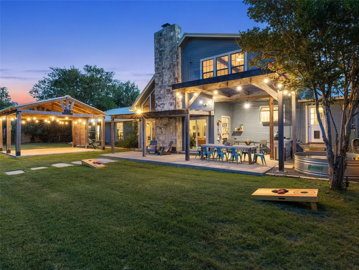
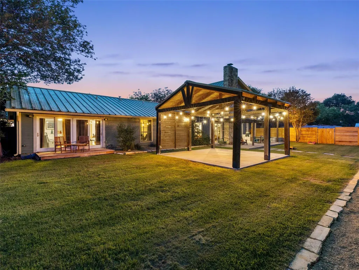
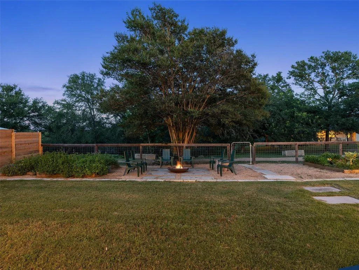
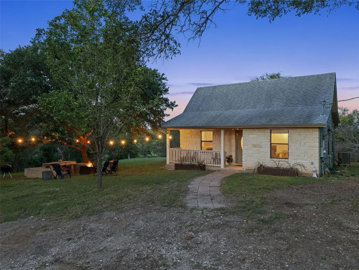
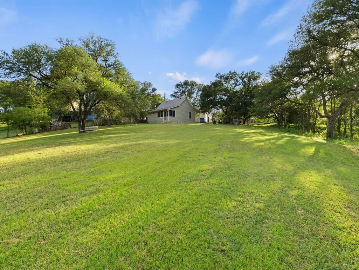
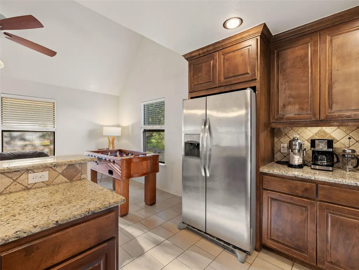
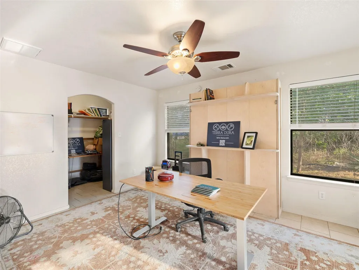
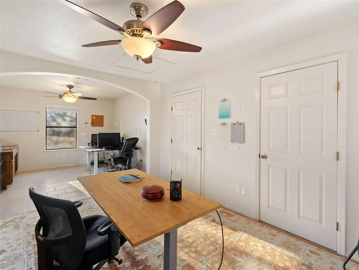
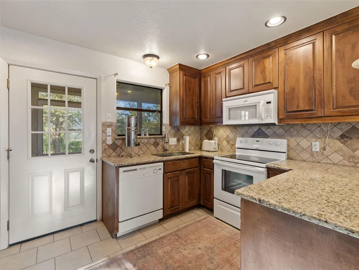
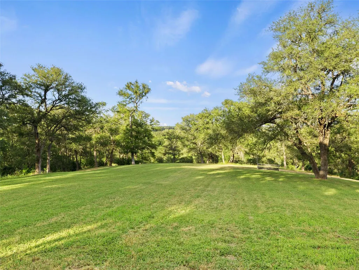
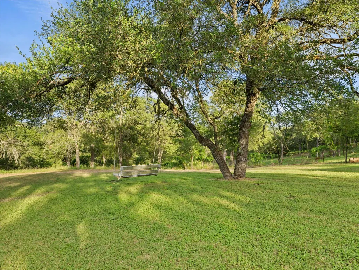
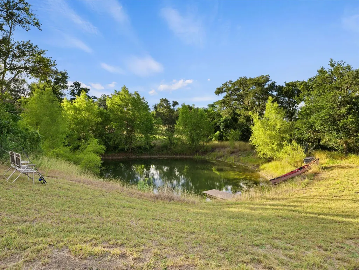
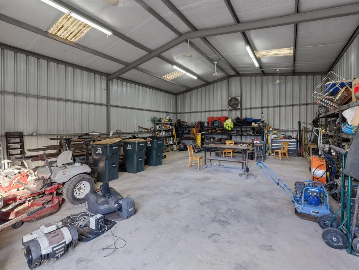
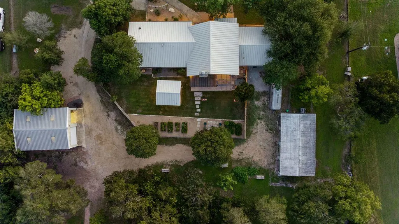
Set behind a gated entry and fully fenced across five scenic acres, this beautifully remodeled estate offers privacy, versatility, and close proximity to Austin’s rapidly expanding tech corridor. The property functions as a private compound featuring a spacious main residence, income-producing guest home, multiple workshops and garages, and a stocked fishing pond. The 3,060-square-foot main home (built in 1985) includes 4 bedrooms, 3 bathrooms, a loft, dining area, fireplace, and attached two-car garage. Recent improvements include a metal roof (2019), whole-house water softener, double septic switch system, and new water heaters. A 980-square-foot guest home built in 2010 offers 1 BR, 1 BA, full kitchen, screened patio, separate metering, and water filtration system, creating excellent flexibility for extended family or rental income.
| Elementary School | Middle School | High School |
|---|---|---|
| Gilbert Elementary School | Dailey Middle School | Del Valle High School |
| Price History | |
|---|---|
| 6/17/2026 | Listed $1,149,000 |
General Features
| Living Area | 4032 |
|---|---|
| Sewer | See Remarks,Septic Tank |
| Heating | Central,Fireplace(s),Heat Pump |
| Cooling | Ceiling Fan(s),Central Air,Heat Pump,Multi Units |
| Utilities | Cable Available,Electricity Available,Electricity Connected,Natural Gas Not Available,None Available,Phone Available,Phone Connected,Sewer Connected,Underground Utilities,Water Connected |
| Roof | Composition,Metal |
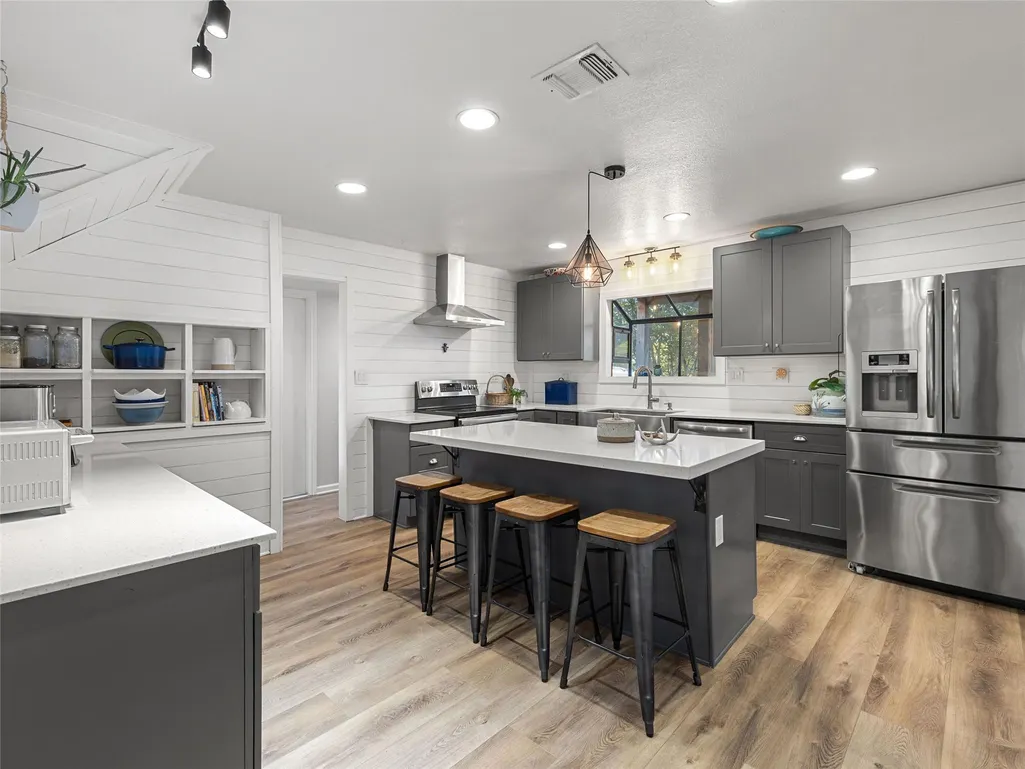
| Appliances | Dishwasher,Microwave,Free-Standing Electric Oven,Double Oven,Free-Standing Electric Range,RNGHD,Stainless Steel Appliance(s),Vented Exhaust Fan,Water Softener,Water Softener Owned |
| Garage Spaces | 2 |
| Patio/Porch Features | Arbor,Deck,Front Porch,Patio,Porch,Rear Porch,Screened |
| Pool Features | None |
| Security Features | Smoke Detector(s) |
| Construction Materials | Frame,HardiPlank Type,Masonry – Partial,Aluminum Siding,Metal Siding,Stone Veneer |
| Year Built | 1985 |
| View | City,Downtown,Neighborhood |
| Levels | Two |
| Property Subtype | Single Family Residence |
| Tax Year | 2026 |
| Waterfront Features | None |
| Community Features | Suburban |
| Accessibility | None |
| County | Travis |
| New Construction | No |
| Property Type | Residential |
| HOA | No |
| Energy Efficient | None |
| Subdivision Name | Hornsby Bend Sec 01 |
| Facing Direction | West |
| Green Sustainability | None |
| Other Structures | Barn(s),Garage(s),Guest House,Outbuilding,Outdoor Kitchen,Pergola,Poultry Coop,Residence,RV/Boat Storage,Second Residence,Workshop |
| Full Baths | 3 |
| Status | Active |
| Directions | Driving from Austin take Toll Hwy 130 to FM 973 (Exit 441) Turn on Gilbert RD. Left on Nez Perce Trace. Home is 0.9 mi on your left. |
| High School | Del Valle |
| City | Manor |
| Disclosures | Familial Relation,Other Disclosures,Seller Disclosure,Seller Provided Survey Available,Water District |
| MLS Area | MA |
| Lot Size Square Feet | 218640.71 |
| Elementary School | Gilbert |
| Tax Annual Amount | 13977.66 |
| Middle/Junior High School | Dailey |
| Property Condition | Updated/Remodeled |
| Additional Parcels Y/N | No |
| Virtual Tour | https://live.kuperrealty.com/manormodernranch/?mls |
| Standard Status | Active |
| Year Built Source | Public Records |
| Tax Assessed Value | 771912 |
| Virtual Tour | https://live.kuperrealty.com/manormodernranch |
Interior Features
| Interior Amenities | Ceiling Fan(s),Beamed Ceilings,Ceiling-High,Ceiling-Vaulted,Quartz Counters,Double Vanity,Eat-in Kitchen,Interior Steps,Kitchen Island,Multiple Living Areas,Murphy Bed,Open Floorplan,Pantry,Primary B |
|---|---|
| Flooring | Carpet,Tile,Vinyl,Wood |
| Total Fireplaces | 1 |
| Fireplace Features | Living Room,Stone,Wood Burning |
| Window Features | Blinds |
| Half Baths | 1 |
| Total Bedrooms | 5 |
| Main Level Bedrooms | 4 |
| LivingAreaSource | Public Records |
| Total Baths | 4 |
Exterior Features
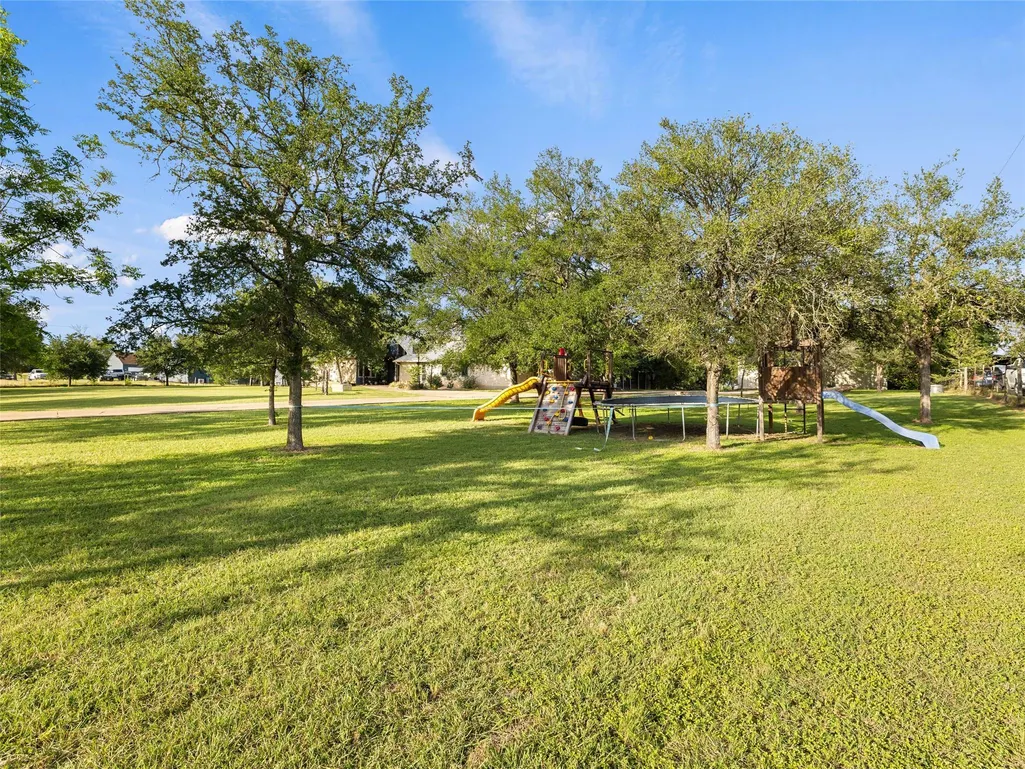
| Exterior Amenities | See Remarks,Barbecue,CCTYD,Garden,Rain Gutters,Lighting,No Exterior Steps,Playground,Private Yard |
|---|---|
| Fencing | Fenced,Wire,Wood,Wrought Iron |
| Parking Features | Additional Parking,Attached,Covered,Enclosed,Garage,Garage Faces Rear,Gated,Outside,RV Garage |
| Lot Features | Greenbelt,Back Yard,Front Yard,Garden,Gentle Sloping,Interior Lot,Landscaped,Level,Native Plants,Rolling Slope,Sloped Down,Trees-Large (Over 40 Ft),Many Trees,Views |
| Water Source | Private |
| Total Parking | 6 |
| Foundation Details | Slab |
| Lot Size Acres | 5.0193 |
| Waterfront Y/N | No |
| Covered Spaces | 2 |
| Horse Y/N | No |
| Horse Amenities | None |
Amenities
- Foreclosure
- Views
- Short Sale
- New Construction
- Adult 55+
- Lease To Own
- No HOA Fees
- Furnished
- Primary On Main
- Air Conditioning
- Seller Finance
- Green
- Fixer Upper
- Horse
- Golf
- Fireplace
- Deck
- Garage
- Basement
- Pool
Property vs Single Family Average in 78653
Price
Taxes
Year Built
Visits
 Austin Board of REALTORS® Copyright ©2026 All rights reserved.
 Central Texas MLS | Four Rivers Association of REALTORS® All information deemed reliable but not guaranteed. All properties are subject to prior sale, change or withdrawal. Neither listing broker(s) or information provider(s) shall be responsible for any typographical errors, misinformation, misprints and shall be held totally harmless. Listing(s) information is provided for consumer's personal, non-commercial use and may not be used for any purpose other than to identify prospective properties
