

Address
6117 Lake Teravista Way, Georgetown, TX
Price
$ 524,900
Property Attributes
- MLS#7208911
- TypeSingle Family
- Listing Status Active
- CountyWILLIAMSON
- CityGeorgetown
- AreaGTE
- NeighborhoodTERAVISTA
- Zip78626
- StyleSingle Family Residence
- Year Built2017
- Taxes$ 10645
- Price$ 524,900
- Bedrooms4
- Full Bathrooms3
- Half Bathrooms0
- Sqr Footage2420
Data Source:
Austin Board of REALTORS® (ABOR) as distributed by MLS GRID
Property Description
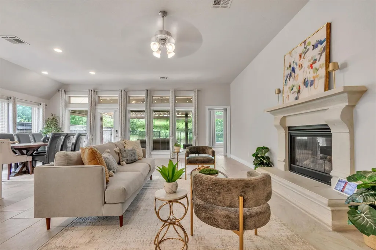
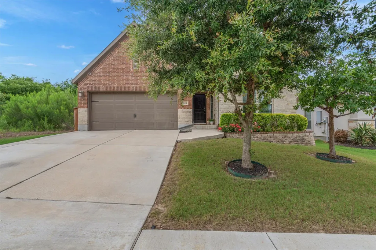
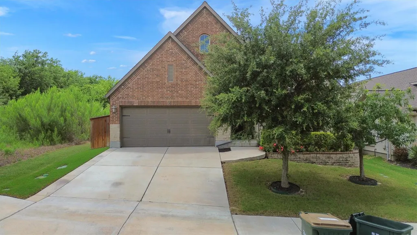
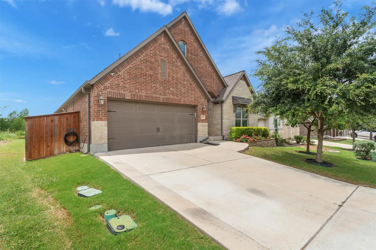
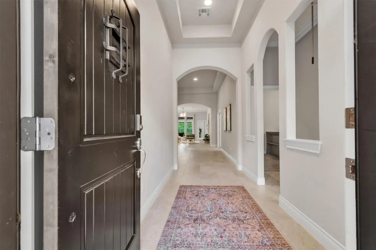
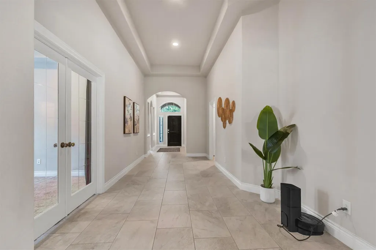
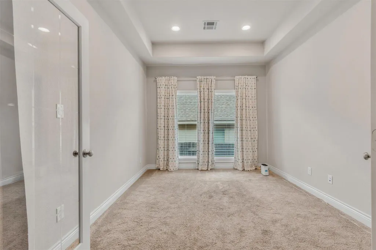
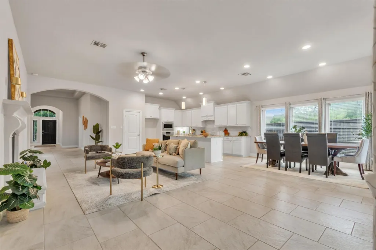
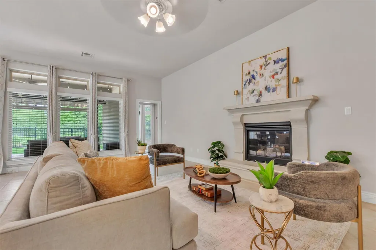
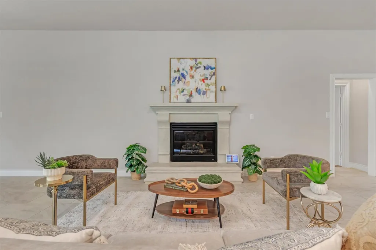
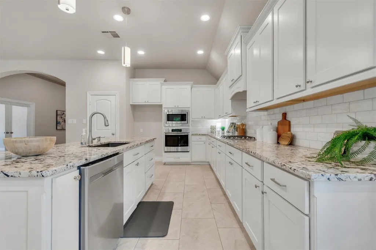
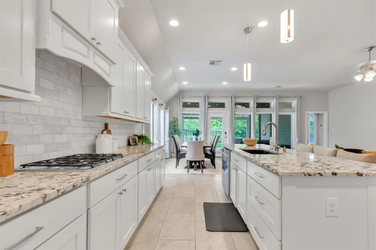
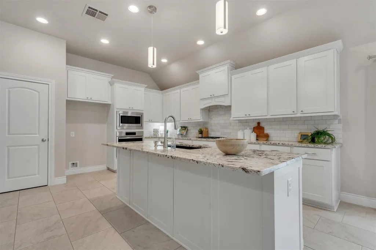
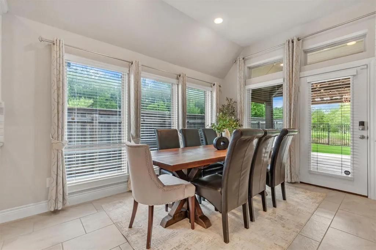
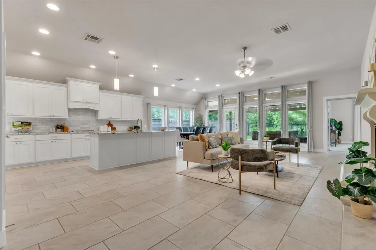
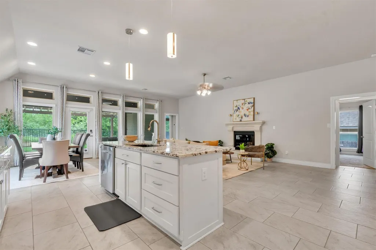
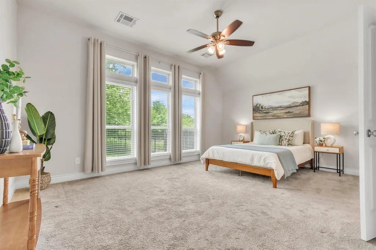
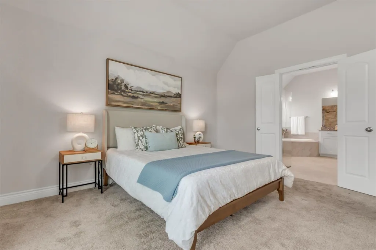
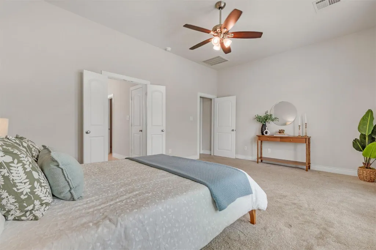
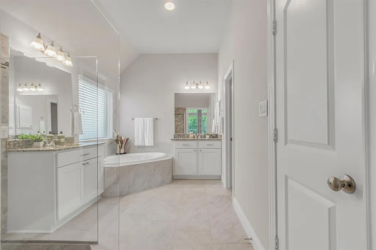
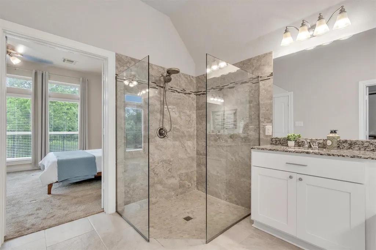
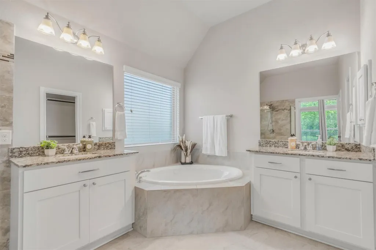
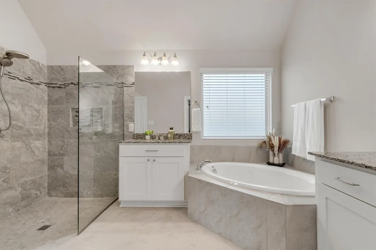
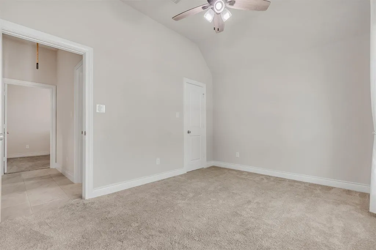
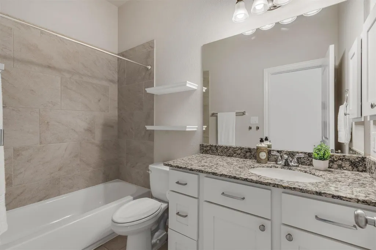
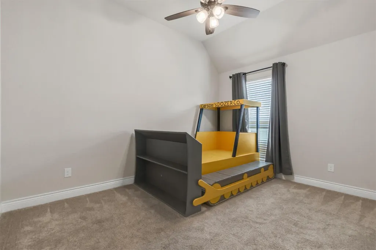
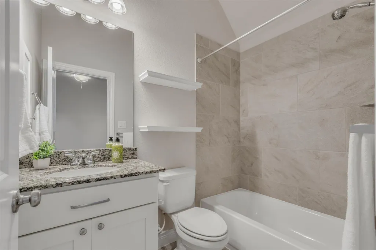
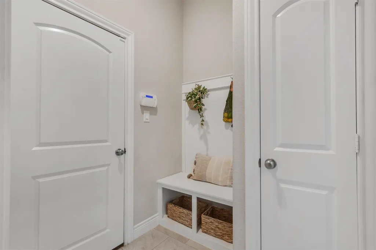
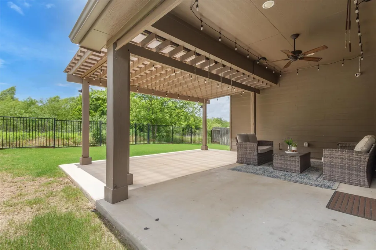
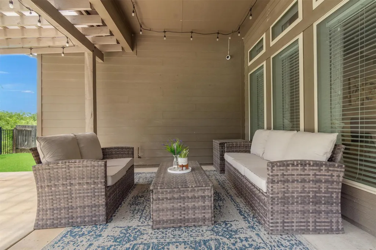
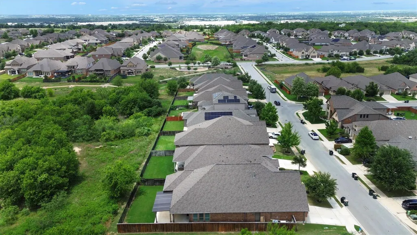
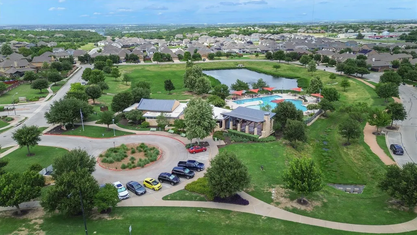
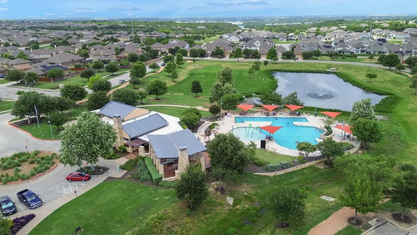
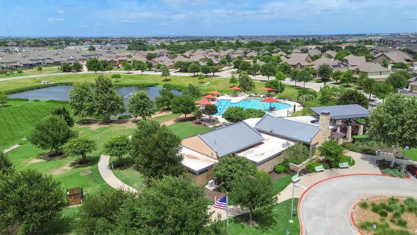
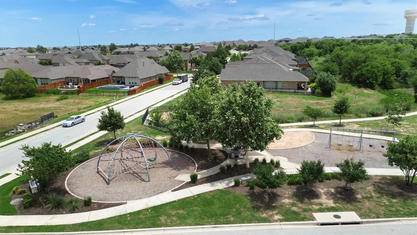
Built by Perry Homes and located within Georgetown ISD, this beautiful 4-bedroom, 3-bath residence with 3-car tandem garage offers a light and bright interior with a thoughtfully designed open-concept layout perfect for everyday living and entertaining. The spacious kitchen, dining, and living areas flow seamlessly together, creating an inviting atmosphere throughout, complete with custom closets for added storage and style. The private primary suite is a true retreat, featuring a beautifully renovated, spa-like bathroom complete with a large soaking tub, separate shower, and ample space to unwind. Practical updates add even more value, including a new water heater (2016) and a mini-split system installed in the 3-car tandem garage for year-round comfort and flexibility. One of the home's standout features is its backyard — backing to greenbelt with just one neighbor on the side, offering a level of privacy that's hard to find. The expanded patio and custom pergola, added in 2023, create the perfect setting for relaxing evenings, morning coffee, or entertaining against a peaceful, natural backdrop. Combining quality craftsmanship with comfort and style, this home offers the perfect blend of functionality and modern living. Conveniently located just minutes from I-35, this home provides easy access to Round Rock, Georgetown, shopping, dining, and major employers — all within Teravista, a master-planned community known for its amenities, home designs, and Hill Country views. Residents enjoy access to a championship 18-hole golf course, multiple pool complexes, a clubhouse, fitness center, parks, playgrounds, walking trails, ponds, and an amphitheater for outdoor events, making Teravista one of the area's most sought-after places to call home.
| Elementary School | Middle School | High School |
|---|---|---|
| Carver Elementary School | James Tippit Middle School | East View High School |
| Price History | |
|---|---|
| 6/12/2026 | Listed $575,000 |
| 6/26/2026 | 5$549,900 |
| 7/31/2026 | 1$544,900 |
| 8/14/2026 | 1$539,900 |
| 8/27/2026 | 3$524,900 |
General Features
| Living Area | 2420 |
|---|---|
| Sewer | MUD,Public Sewer |
| Heating | Central,Natural Gas |
| Cooling | Central Air |
| Utilities | Underground Utilities |
| Roof | Composition |
| Appliances | Dishwasher,Disposal,ENERGY STAR Qualified Appliances,Microwave,Water Heater,See Remarks |
| HOA Fee | 91.95 |
| Garage Spaces | 3 |
| Association Fee Includes | Common Area Maintenance,See Remarks |
| Patio/Porch Features | Covered,Patio |
| Pool Features | None |
| Security Features | Smoke Detector(s) |
| Construction Materials | Brick Veneer,Masonry – Partial,Stone Veneer,See Remarks |
| Year Built | 2017 |
| View | Park/Greenbelt |
| Levels | One |
| Property Subtype | Single Family Residence |
| Tax Year | 2025 |
| Waterfront Features | None |
| Community Features | Clubhouse,Cluster Mailbox,Common Grounds,Fitness Center,Playground,Pool,Sport Court(s)/Facility,Tennis Court(s),Trail(s),See Remarks |
| Accessibility | None |
| Assoc Fee Paid Per | Monthly |
| County | Williamson |
| New Construction | No |
| Property Type | Residential |
| HOA | Yes |
| Energy Efficient | None |
| Subdivision Name | TERAVISTA |
| Facing Direction | East |
| Green Sustainability | None |
| Other Structures | None |
| Full Baths | 3 |
| Status | Active |
| Directions | From I-35,take TX-29 (University Ave) east and turn left into the highly desirable Teravista community. Follow Teravista Club Drive and turn right onto Lake Teravista Way. |
| High School | East View |
| City | Georgetown |
| Disclosures | Seller Disclosure |
| Association Name | GOODWIN MANAGEMENT |
| MLS Area | GTE |
| Spa Features | None |
| Elementary School | Carver |
| Tax Annual Amount | 10645 |
| Middle/Junior High School | James Tippit |
| Property Condition | Resale |
| Builder Name | PERRY HOMES |
| Standard Status | Active |
| Year Built Source | Public Records |
| Tax Assessed Value | 522293 |
Interior Features
| Interior Amenities | See Remarks,Breakfast Bar,Ceiling Fan(s),Coffered Ceiling(s),Ceiling-High,Double Vanity,Entrance Foyer,Kitchen Island,Open Floorplan,Pantry,Primary Bedroom on Main,Recessed Lighting,Soaking Tub,Study |
|---|---|
| Flooring | Carpet,Tile |
| Total Fireplaces | 1 |
| Fireplace Features | Living Room |
| Window Features | Blinds,Window Coverings |
| Total Bedrooms | 4 |
| Main Level Bedrooms | 4 |
| LivingAreaSource | Builder |
| Total Baths | 3 |
Exterior Features
| Exterior Amenities | Rain Gutters,Private Yard |
|---|---|
| Fencing | Privacy,Wood,Wrought Iron,See Remarks |
| Parking Features | Attached |
| Lot Features | Sprinklers In Rear,Sprinklers In Front,See Remarks |
| Water Source | MUD,Public |
| Total Parking | 4 |
| Foundation Details | Slab |
| Lot Dimensions | 130 X 52 |
| Waterfront Y/N | No |
| Covered Spaces | 3 |
| Horse Y/N | No |
| Horse Amenities | None |
Amenities
- Foreclosure
- Views
- Short Sale
- New Construction
- Adult 55+
- Lease To Own
- No HOA Fees
- Furnished
- Primary On Main
- Air Conditioning
- Seller Finance
- Green
- Fixer Upper
- Horse
- Golf
- Fireplace
- Deck
- Garage
- Basement
- Pool
Property vs Single Family Average in 78626
Price
Taxes
Year Built
Visits
 Austin Board of REALTORS® Copyright ©2026 All rights reserved.
 Central Texas MLS | Four Rivers Association of REALTORS® All information deemed reliable but not guaranteed. All properties are subject to prior sale, change or withdrawal. Neither listing broker(s) or information provider(s) shall be responsible for any typographical errors, misinformation, misprints and shall be held totally harmless. Listing(s) information is provided for consumer's personal, non-commercial use and may not be used for any purpose other than to identify prospective properties
