
Address
3118 Media Dr, Cedar Park, TX
Price
$ 849,500
Property Attributes
- MLS#5052947
- TypeSingle Family
- Listing Status Active
- CountyWILLIAMSON
- CityCedar Park
- AreaCLN
- NeighborhoodCaballo Ranch
- Zip78641
- StyleSingle Family Residence
- Year Built2017
- Taxes$ 17353
- Price$ 849,500
- Bedrooms5
- Full Bathrooms3
- Half Bathrooms1
- Sqr Footage4248
- Lot Size0.2419 Acres
Data Source:
Austin Board of REALTORS® (ABOR) as distributed by MLS GRID
Property Description
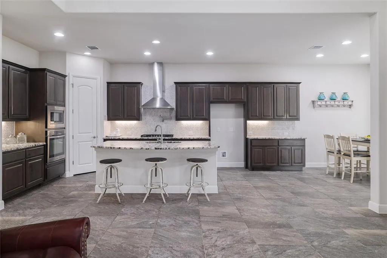
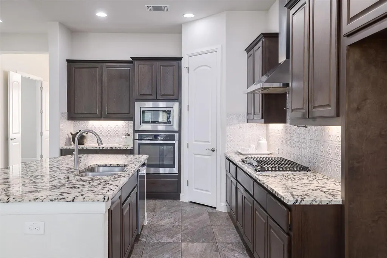
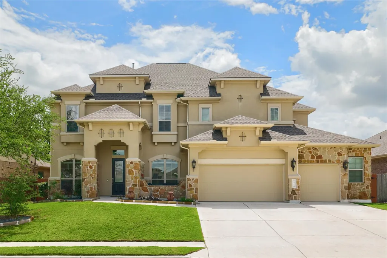
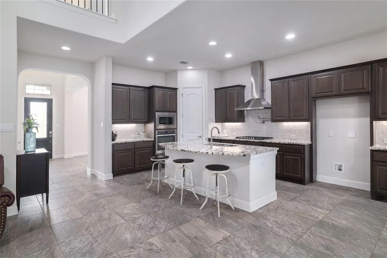
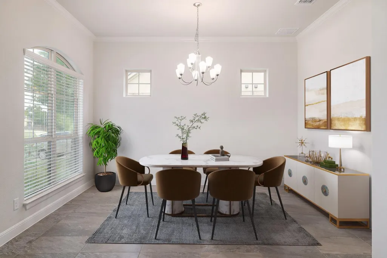
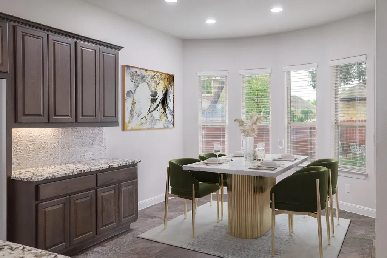
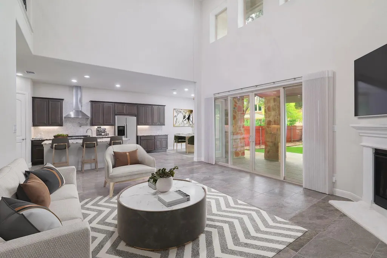
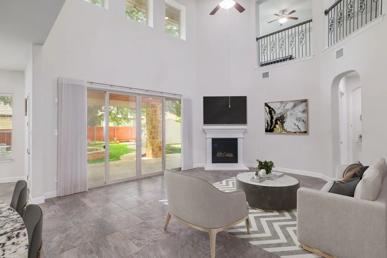
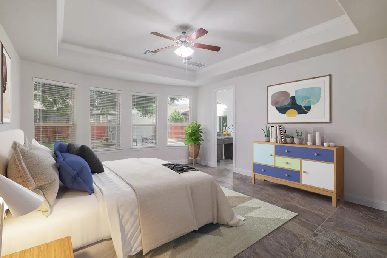
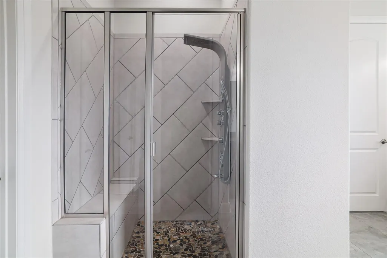
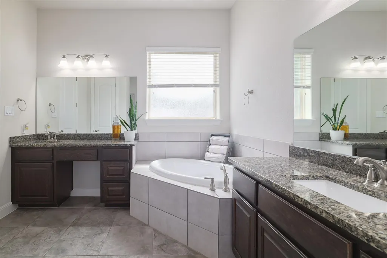
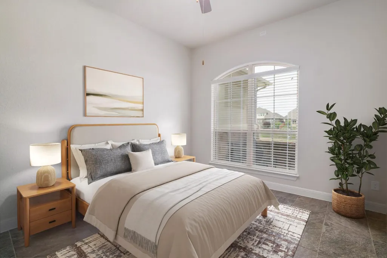
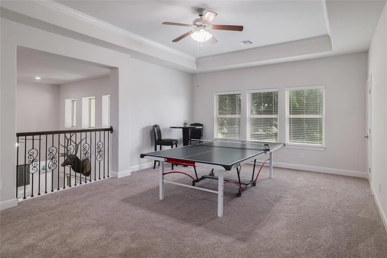
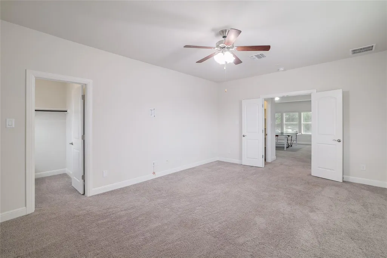
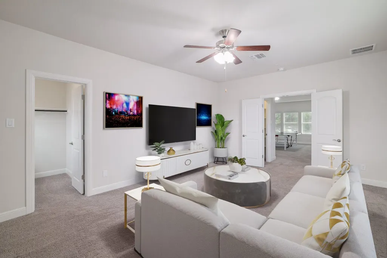
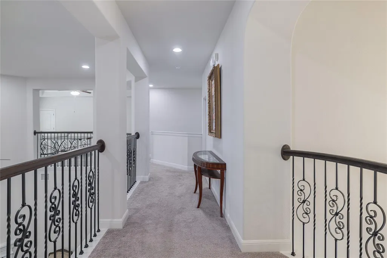
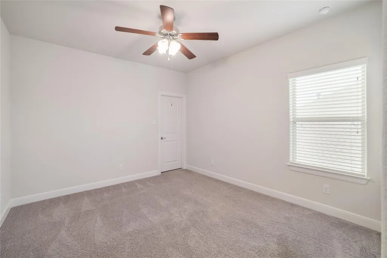
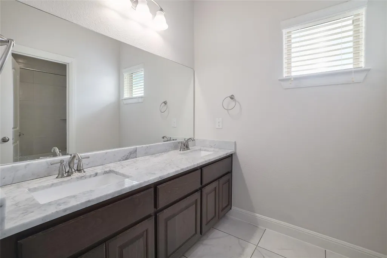
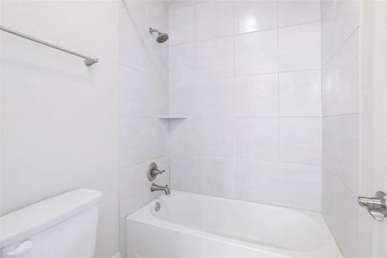
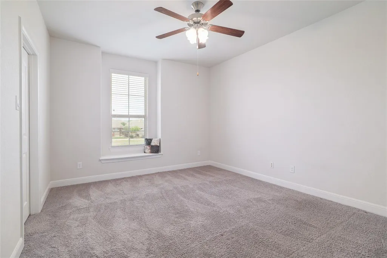
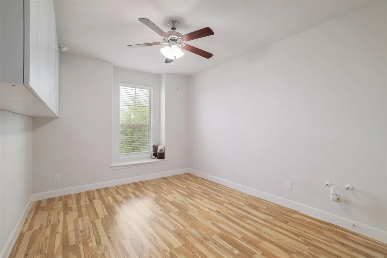
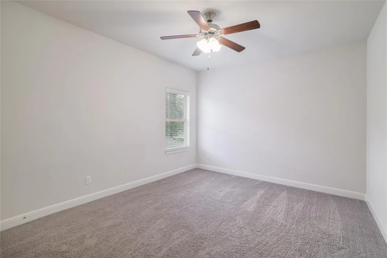
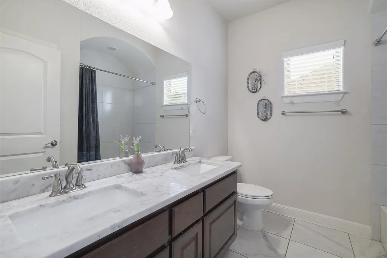
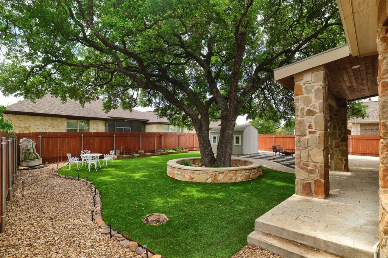
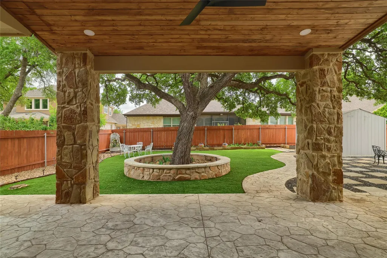
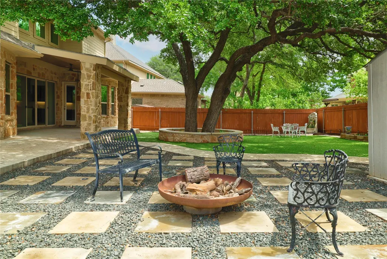
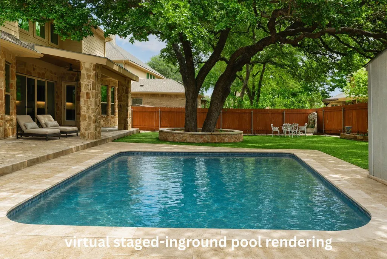
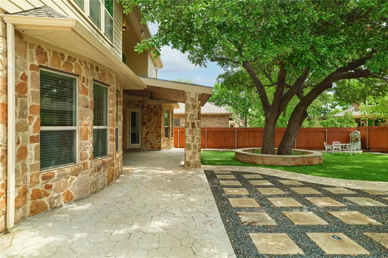
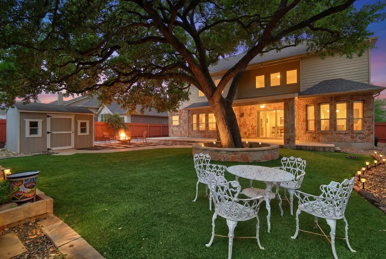
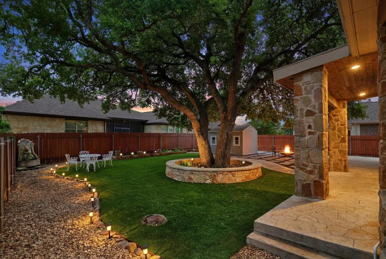
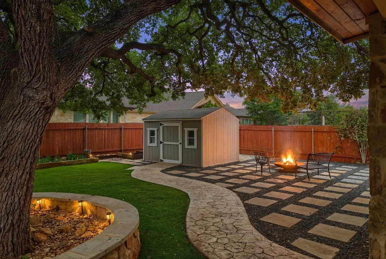
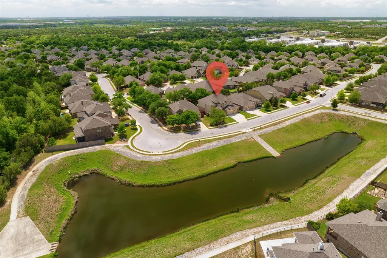
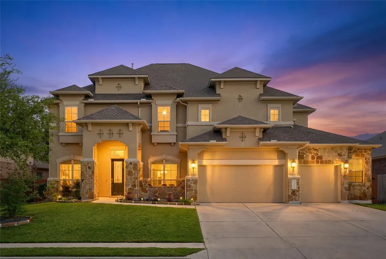
Exceptional space, tranquil pond views, and beautiful natural surroundings come together in this distinctive Cedar Park home by renowned Scott Felder Homes. Offering approximately 4,200 square feet, flexible living spaces, a rare 3.5-car garage, and two HVAC systems for year-round comfort, this property delivers remarkable character, functionality, and value. A dedicated home office overlooks the pond, while the spacious formal dining room provides an impressive setting for holiday dinners and special gatherings. The kitchen features granite countertops, abundant cabinetry, a pot filler, and generous workspace for everyday cooking and entertaining. The primary suite is conveniently located on the main level, where oversized bay windows showcase views of the magnificent mature oak tree. The spa-inspired primary bath features a garden tub and a jet shower system. Upstairs, a large game room and separate media room offer dedicated spaces for movie nights, game days, and entertaining. Expansive windows throughout the home bring in abundant natural light while framing the property’s beautiful outdoor surroundings. Step outside to a covered patio already plumbed for a future outdoor kitchen. Low-maintenance xeriscaping, natural stone pavers, raised garden planters, and ambient landscape lighting create multiple outdoor gathering areas beneath the oak canopy. Located near the community pool and served by Leander ISD, the home offers convenient access to 183A, Scheels, Whole Foods Market, Costco, the upcoming Trader Joe’s, shopping, dining, and entertainment. This is a rare opportunity to enjoy exceptional space, natural beauty, and lasting value in the heart of Cedar Park. View it today. Buy it tomorrow.
| Elementary School | Middle School | High School |
|---|---|---|
| Akin Elementary School | Stiles Middle School | Vista Ridge High School |
| Price History | |
|---|---|
| 5/7/2026 | Listed $875,000 |
| 6/16/2026 | 3$849,500 |
General Features
| Living Area | 4248 |
|---|---|
| Sewer | Public Sewer |
| Heating | Central |
| Cooling | Central Air |
| Utilities | Cable Available,Electricity Available,High Speed Internet,Natural Gas Available,Phone Available,Sewer Available,Water Connected |
| Roof | Composition |
| Appliances | Built-In Oven(s),Cooktop,Dishwasher,Disposal,Gas Cooktop |
| HOA Fee | 53 |
| Garage Spaces | 3 |
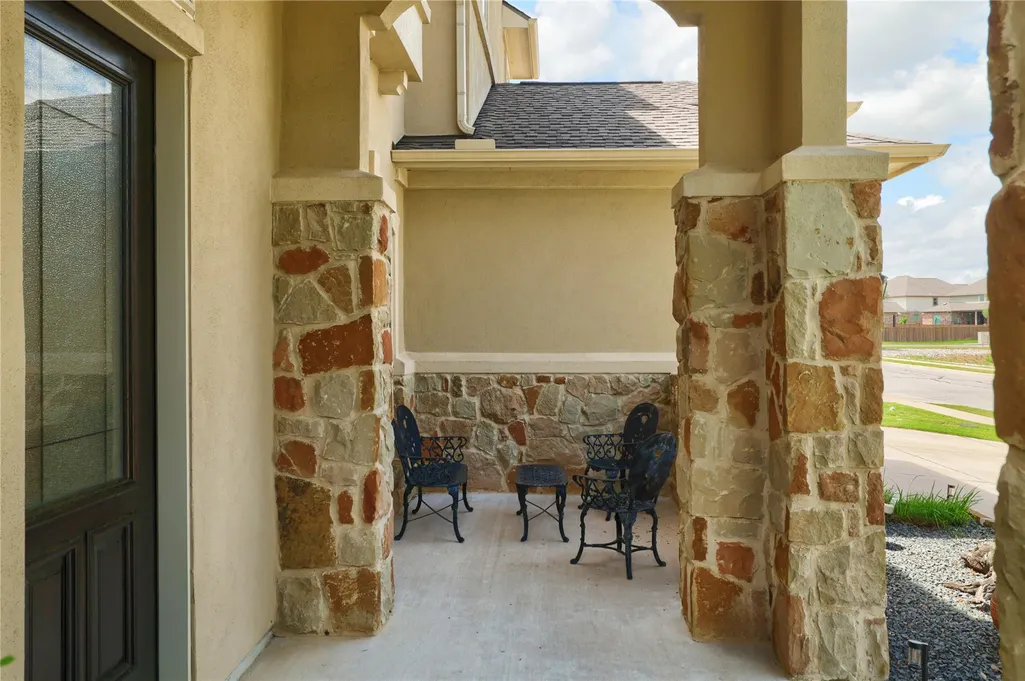
| Patio/Porch Features | Covered,Patio,Porch |
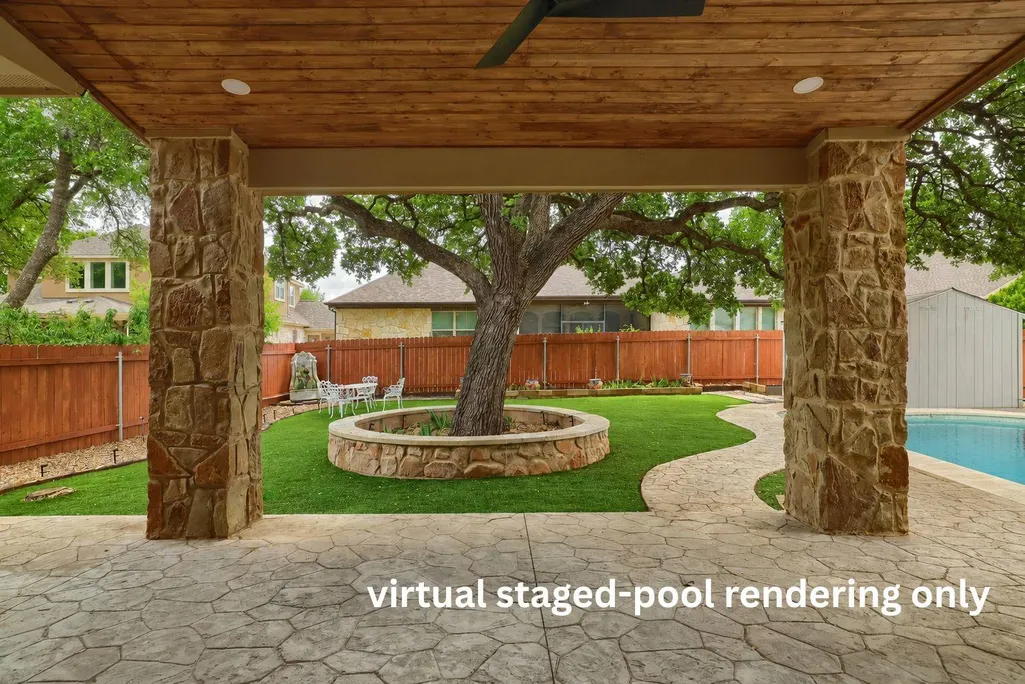
| Pool Features | None |
| Security Features | Prewired,Smoke Detector(s) |
| Construction Materials | Masonry – All Sides |
| Year Built | 2017 |
| View | Pond |
| Levels | Two |
| Property Subtype | Single Family Residence |
| Tax Year | 2025 |
| Waterfront Features | Pond |
| Community Features | Common Grounds,Fishing,Playground,Pool,Trail(s) |
| Accessibility | None |
| Assoc Fee Paid Per | Monthly |
| County | Williamson |
| New Construction | No |
| Property Type | Residential |
| HOA | Yes |
| Energy Efficient | Construction |
| Subdivision Name | Caballo Ranch |
| Facing Direction | North |
| Green Sustainability | None |
| Other Structures | Shed(s) |
| Full Baths | 3 |
| Status | Active |
| Directions | From toll 183A,exit EAST New Hope,straight into East New Hope. Left on Camino Alemeda. Left on Media Dr. From IH-35,Exit FM1431 West. Right on CR 175. Left on East New Hope. Right on Camino Alemeda. |
| High School | Vista Ridge |
| City | Cedar Park |
| Disclosures | Seller Disclosure |
| Association Name | Caballo Ranch |
| MLS Area | CLN |
| Lot Size Square Feet | 10537.16 |
| Elementary School | Akin |
| Tax Annual Amount | 17425.41 |
| Middle/Junior High School | Stiles |
| Property Condition | Resale |
| Virtual Tour | https://www.viewshoot.com/tour/MLS/3118MediaDr_CedarPark_78641_864_447845.html |
| Builder Name | Scott Felder Homes |
| Standard Status | Active |
| Year Built Source | Public Records |
| Tax Assessed Value | 879593 |
| Virtual Tour | https://www.viewshoot.com/tour/3118MediaDr_CedarPark_78641_864_447845.html |
Interior Features
| Interior Amenities | Breakfast Bar,Ceiling Fan(s),Ceiling-High,Tray Ceiling(s),Granite Counters,Crown Molding,Kitchen Island,Multiple Dining Areas,Multiple Living Areas,Pantry,Primary Bedroom on Main,Recessed Lighting,St |
|---|---|
| Flooring | Carpet,Tile |
| Total Fireplaces | 1 |
| Fireplace Features | Gas,Living Room |
| Window Features | Blinds,Screens |
| Half Baths | 1 |
| Total Bedrooms | 5 |
| Main Level Bedrooms | 1 |
| LivingAreaSource | Public Records |
| Total Baths | 4 |
Exterior Features
| Exterior Amenities | Uncovered Courtyard,Garden,Private Yard |
|---|---|
| Fencing | Privacy |
| Parking Features | Attached,Door-Multi |
| Lot Features | Back Yard,Private,Sprinklers In Rear,Sprinkler - Drip Only/Bubblers,Sprinklers In Front,Trees-Large (Over 40 Ft),Views,Xeriscape |
| Water Source | Public |
| Total Parking | 6 |
| Foundation Details | Slab |
| Lot Size Acres | 0.2419 |
| Waterfront Y/N | No |
| Covered Spaces | 3 |
| Horse Y/N | No |
| Horse Amenities | None |
Amenities
- Foreclosure
- Views
- Short Sale
- New Construction
- Adult 55+
- Lease To Own
- No HOA Fees
- Furnished
- Primary On Main
- Air Conditioning
- Seller Finance
- Green
- Fixer Upper
- Horse
- Golf
- Fireplace
- Deck
- Garage
- Basement
- Pool
Property vs Single Family Average in 78641
Price
Taxes
Year Built
Visits
 Austin Board of REALTORS® Copyright ©2026 All rights reserved.
 Central Texas MLS | Four Rivers Association of REALTORS® All information deemed reliable but not guaranteed. All properties are subject to prior sale, change or withdrawal. Neither listing broker(s) or information provider(s) shall be responsible for any typographical errors, misinformation, misprints and shall be held totally harmless. Listing(s) information is provided for consumer's personal, non-commercial use and may not be used for any purpose other than to identify prospective properties
