








Address
19004 Ascending Trl, Jonestown, TX
Price
$ 1,349,900
Property Attributes
- MLS#4833242
- TypeSingle Family
- Listing Status Active
- CountyTRAVIS
- CityJonestown
- AreaLN
- NeighborhoodThe Hollows
- Zip78645
- StyleSingle Family Residence
- Year Built2026
- Price$ 1,349,900
- Bedrooms4
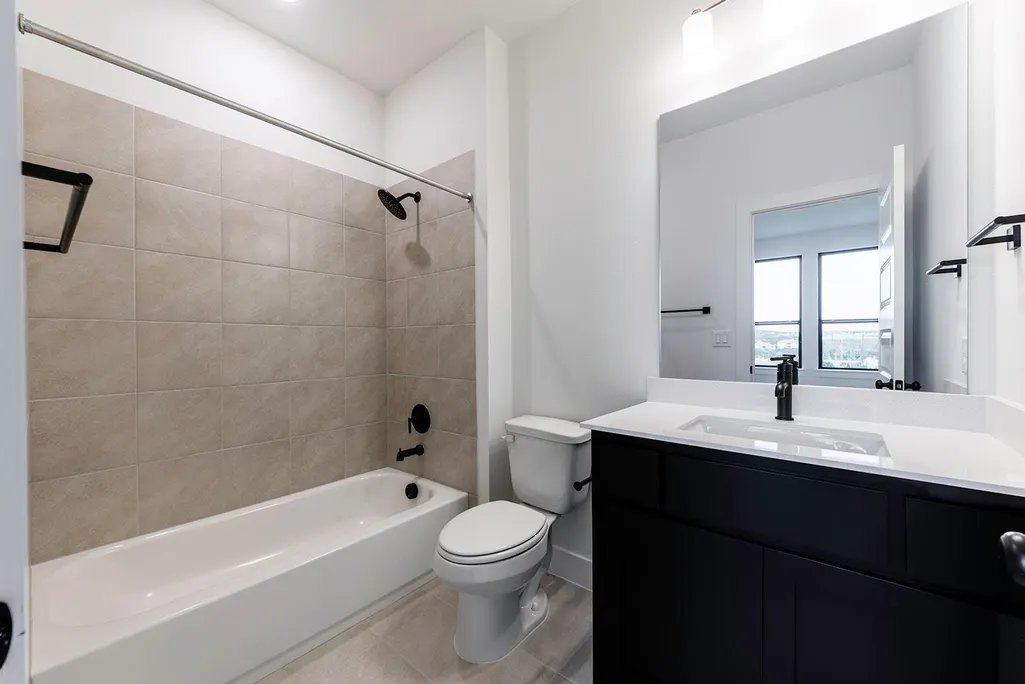
- Full Bathrooms4
- Half Bathrooms1
- Sqr Footage5128
- Lot Size0.42 Acres
Data Source:
Austin Board of REALTORS® (ABOR) as distributed by MLS GRID
Property Description
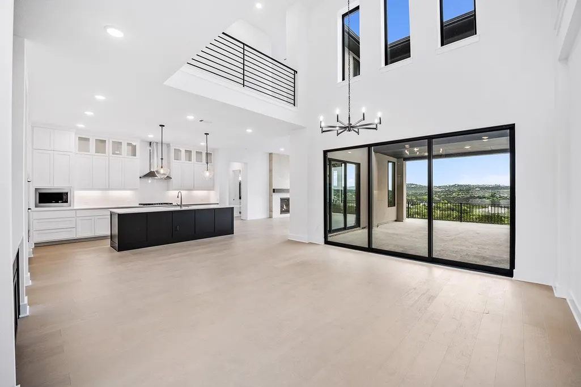
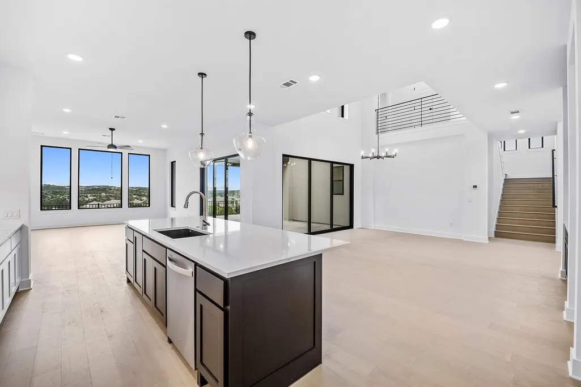
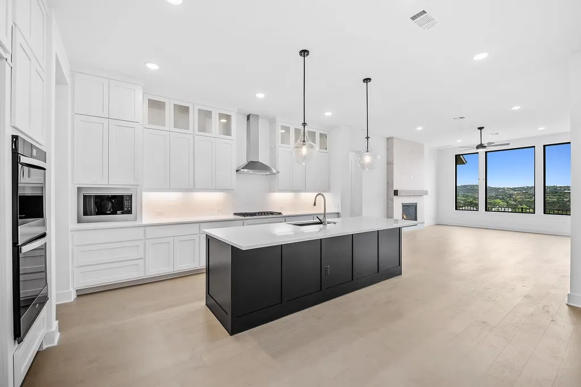
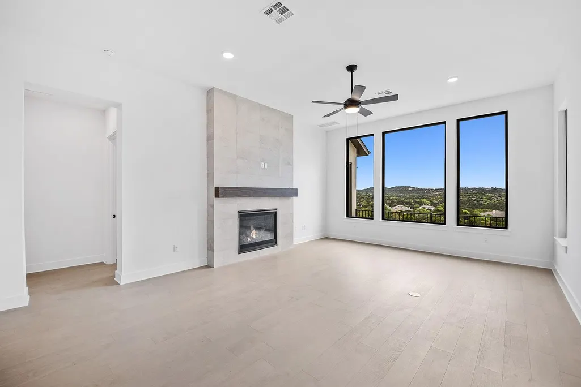
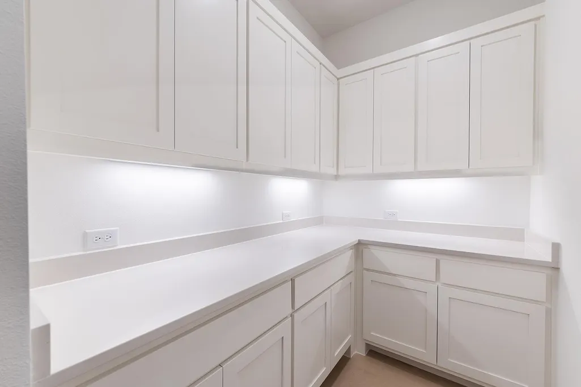
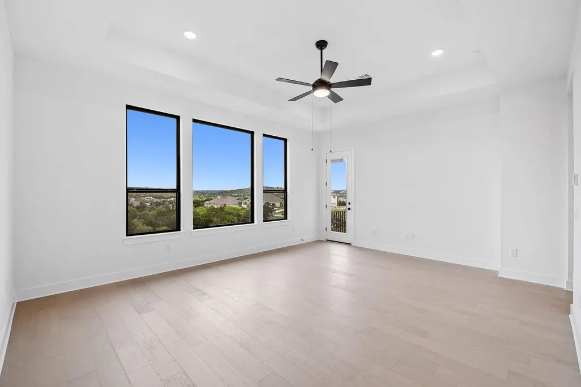
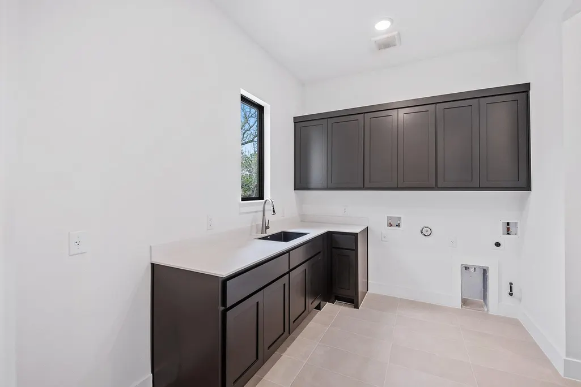
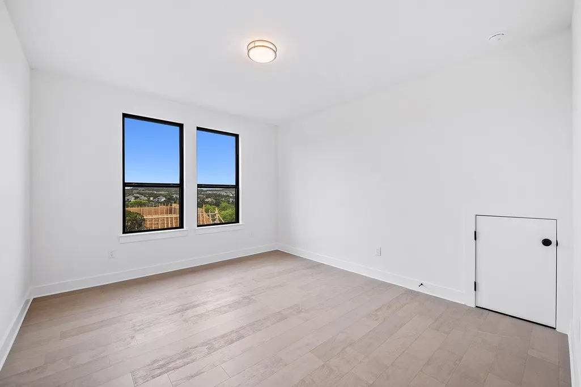
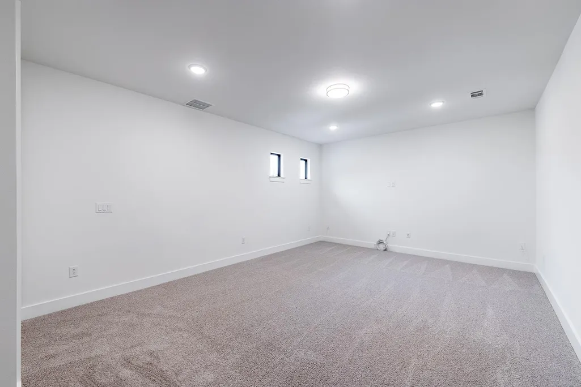
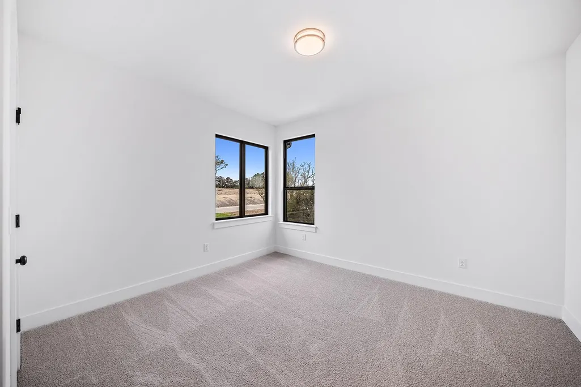
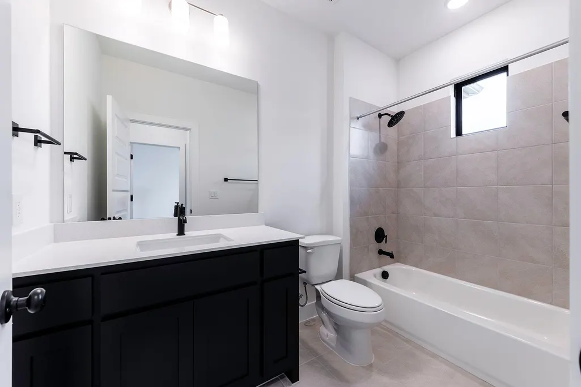
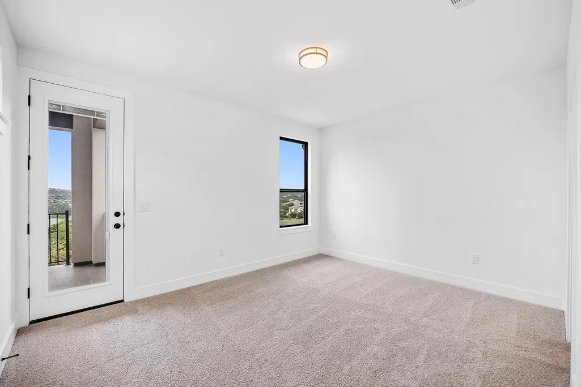
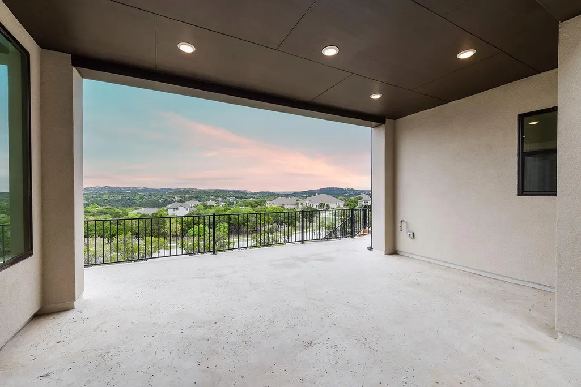
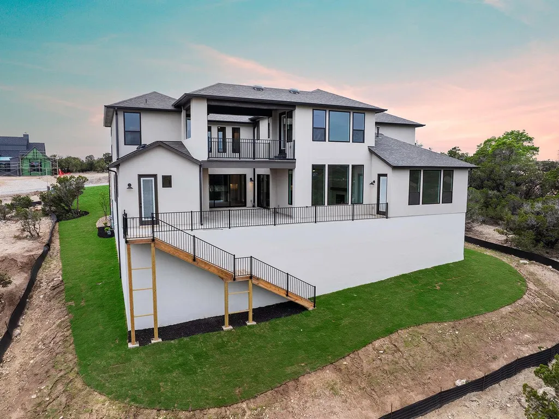
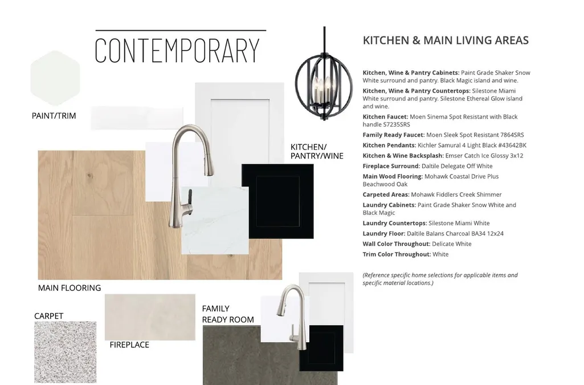
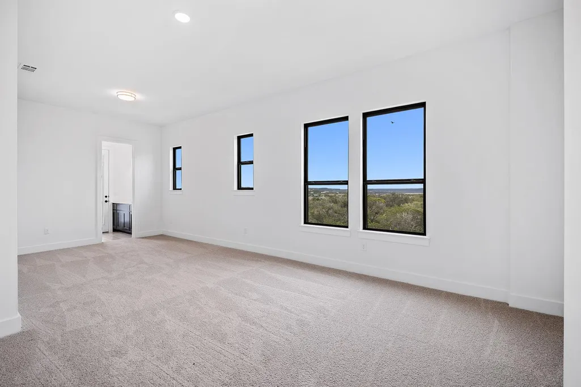
MLS# 4833242 - Built by Drees Custom Homes - Ready Now! ~ The Lynmar II is a gorgeous open and airy home that boasts amazing indoor and outdoor entertaining spaces. The two-story foyer invites you in and draws your eye to the two-story dining room that overlooks the courtyard. The gourmet kitchen includes a large pantry and huge island for entertaining. The spacious family room includes a fireplace and multipaneled sliding door to the courtyard and covered porch. This home also features a fabulous independent living suite downstairs with it's own ensuite! Upstairs, entertain in the game and media rooms or head outside to the second story covered porch. This Lynmar in The Hollows is a wonderful place to call home.
| Elementary School | Middle School | High School |
|---|---|---|
| Lago Vista Elementary School | Lago Vista Middle School | Lago Vista High School |
| Price History | |
|---|---|
| 11/19/2025 | Listed $1,399,900 |
| 6/11/2026 | 2$1,379,900 |
| 8/10/2026 | 3$1,349,900 |
General Features
| Living Area | 5128 |
|---|---|
| Sewer | Public Sewer |
| Heating | Central,Propane,Zoned |
| Cooling | Central Air,Zoned |
| Utilities | Cable Available,Phone Available,Propane,Sewer Connected,Underground Utilities,Water Connected |
| Roof | Composition,Shingle |
| Appliances | Built-In Electric Oven,Built-In Gas Range,Built-In Oven(s),Built-In Range,Cooktop,Dishwasher,Disposal,Exhaust Fan,Microwave,Oven,Double Oven,Range,Self Cleaning Oven,Stainless Steel Appliance(s),Vent |
| HOA Fee | 205 |
| Garage Spaces | 3 |
| Association Fee Includes | Common Area Maintenance |
| Patio/Porch Features | Covered,Front Porch,Rear Porch |
| Pool Features | None |
| Security Features | Carbon Monoxide Detector(s),Security System,Smoke Detector(s) |
| Construction Materials | Concrete,Frame,Glass,HardiPlank Type,Attic/Crawl Hatchway(s) Insulated,Blown-In Insulation,Recycled/Bio-Based Insulation,Masonry – All Sides,Radiant Barrier,Stone,Stucco |
| Year Built | 2026 |
| View | Trees/Woods |
| Levels | Two |
| Property Subtype | Single Family Residence |
| Tax Year | 2025 |
| Waterfront Features | None |
| Community Features | Clubhouse,Cluster Mailbox,Common Grounds,Fishing,Fitness Center,Lake,Park,Planned Social Activities,Playground,Sport Court(s)/Facility,Trail(s) |
| Accessibility | None |
| Assoc Fee Paid Per | Monthly |
| County | Travis |
| New Construction | Yes |
| Property Type | Residential |
| HOA | Yes |
| Energy Efficient | None |
| Subdivision Name | The Hollows |
| Facing Direction | Southwest |
| Green Sustainability | None |
| Other Structures | None |
| Full Baths | 4 |
| Status | Active |
| Directions | From Hwy 183B in Cedar Park,take W. Whitestone Blvd (FM 1431) heading west. Turn left on Destination Way to enter the community. Turn left on Splendor Court. The model will be on the left. |
| High School | Lago Vista |
| City | Jonestown |
| Disclosures | Residential Service Contract |
| Association Name | The Hollows on Lake Travis |
| MLS Area | LN |
| Lot Size Square Feet | 18295.2 |
| Elementary School | Lago Vista |
| Middle/Junior High School | Lago Vista |
| Property Condition | New Construction |
| Additional Parcels Y/N | No |
| Builder Name | Drees Custom Homes |
| Standard Status | Active |
| Year Built Source | Builder |
Interior Features
| Interior Amenities | Ceiling Fan(s),Double Vanity,Eat-in Kitchen,Entrance Foyer,Ceiling-High,In-Law Floorplan,Kitchen Island,Primary Bedroom on Main,Open Floorplan,Low Flow Plumbing Fixtures,Pantry,Smart Home,Smart Therm |
|---|---|
| Flooring | Carpet,Tile,Wood |
| Total Fireplaces | 1 |
| Fireplace Features | Family Room,Living Room |
| Window Features | Double Pane Windows,Screens,Vinyl Windows |
| Half Baths | 1 |
| Total Bedrooms | 4 |
| Main Level Bedrooms | 1 |
| LivingAreaSource | Builder |
| Total Baths | 5 |
Exterior Features
| Exterior Amenities | Balcony,Gas Grill,Lighting,Outdoor Grill,Private Yard |
|---|---|
| Fencing | Wood,Wrought Iron |
| Parking Features | Attached,Concrete,Door-Multi,Driveway,Garage Door Opener,Garage Faces Front,Garage Faces Side,Inside Entrance,Kitchen Level,Lighted,Private |
| Lot Features | Greenbelt,Back Yard,Few Trees,Front Yard,Landscaped,Sprinkler - Automatic,Sprinklers In Rear,Sprinklers In Front,Sprinkler - Rain Sensor,Trees-Moderate,Trees-Small (Under 20 Ft) |
| Water Source | Public |
| Total Parking | 3 |
| Foundation Details | Slab |
| Lot Size Acres | 0.42 |
| Waterfront Y/N | No |
| Covered Spaces | 3 |
| Horse Y/N | No |
| Horse Amenities | None |
Amenities
- Foreclosure
- Views
- Short Sale
- New Construction
- Adult 55+
- Lease To Own
- No HOA Fees
- Furnished
- Primary On Main
- Air Conditioning
- Seller Finance
- Green
- Fixer Upper
- Horse
- Golf
- Fireplace
- Deck
- Garage
- Basement
- Pool
Property vs Single Family Average in 78645
Price
Year Built
Visits
 Austin Board of REALTORS® Copyright ©2026 All rights reserved.
 Central Texas MLS | Four Rivers Association of REALTORS® All information deemed reliable but not guaranteed. All properties are subject to prior sale, change or withdrawal. Neither listing broker(s) or information provider(s) shall be responsible for any typographical errors, misinformation, misprints and shall be held totally harmless. Listing(s) information is provided for consumer's personal, non-commercial use and may not be used for any purpose other than to identify prospective properties
