

Address
20110 Garganey Dr, Pflugerville, TX
Price
$ 570,000
Property Attributes
- MLS#4775900
- TypeSingle Family
- Listing Status Active
- CountyTRAVIS
- CityPflugerville
- AreaPF
- NeighborhoodPARK AT BLACKHAWK VI PHS 4
- Zip78660
- StyleSingle Family Residence
- Year Built2021
- Taxes$ 10804
- Price$ 570,000
- Bedrooms4
- Full Bathrooms3
- Half Bathrooms1
- Sqr Footage2818
- Lot Size0.2164 Acres
Data Source:
Austin Board of REALTORS® (ABOR) as distributed by MLS GRID
Property Description
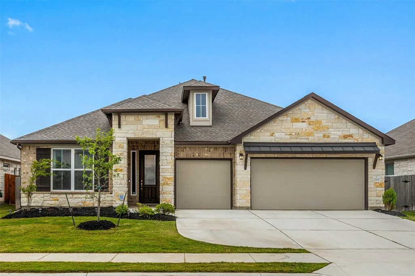
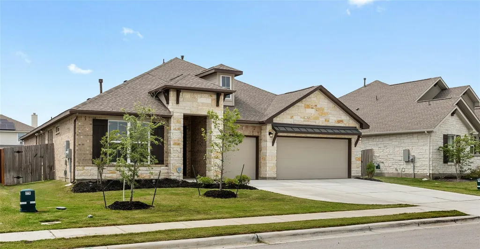
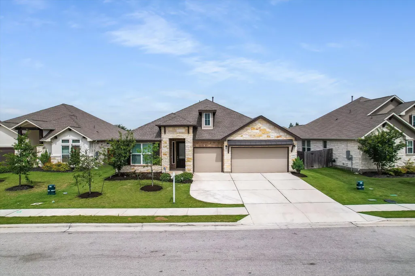
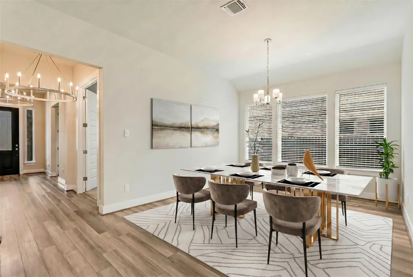
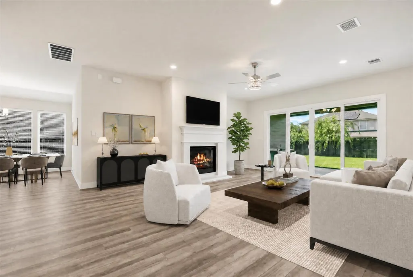
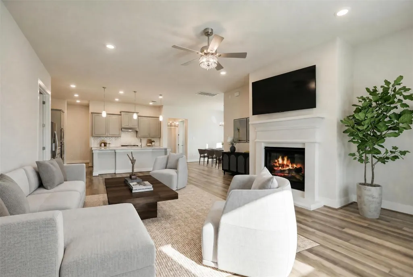
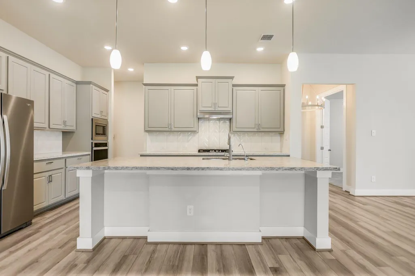
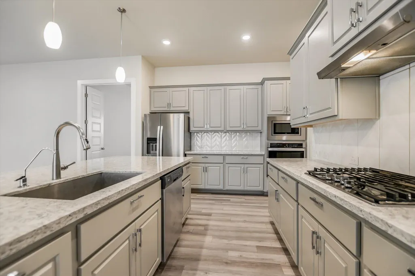
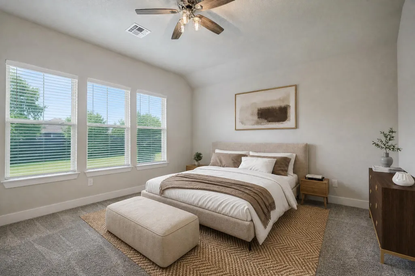
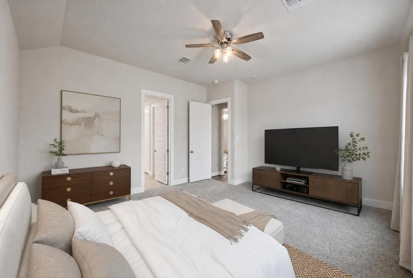
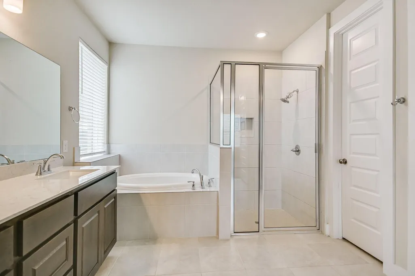
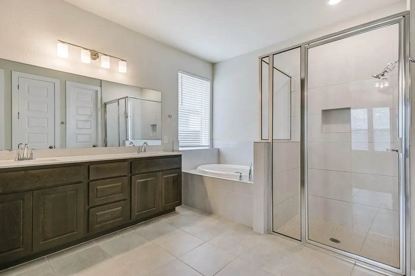
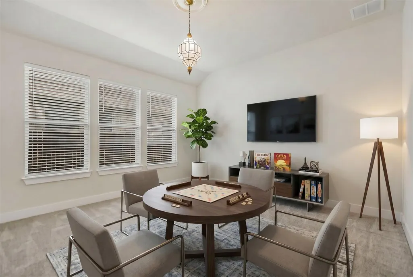
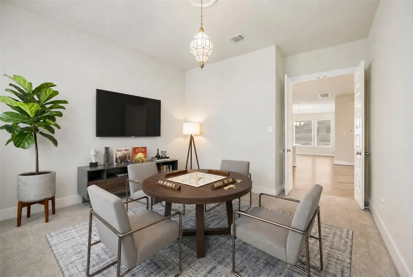
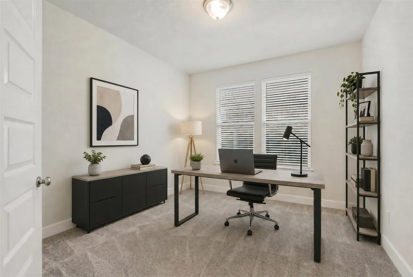
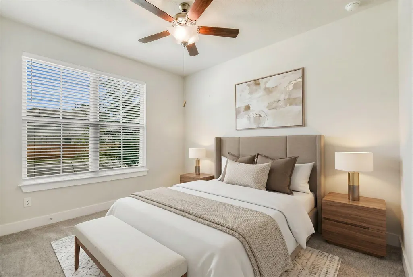
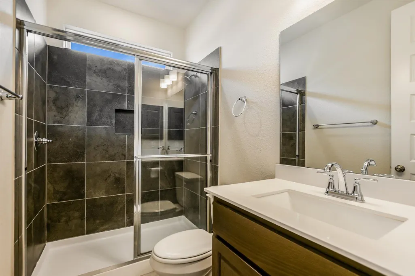
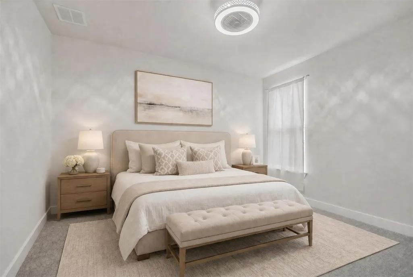
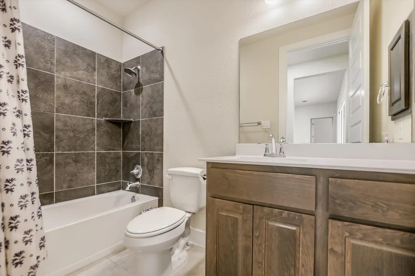
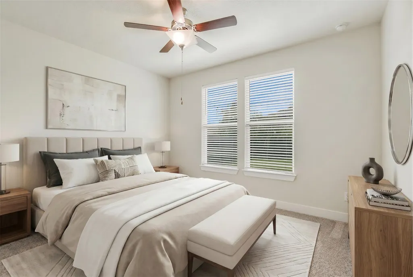
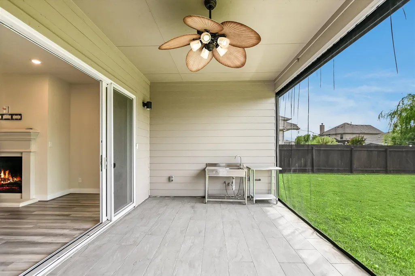
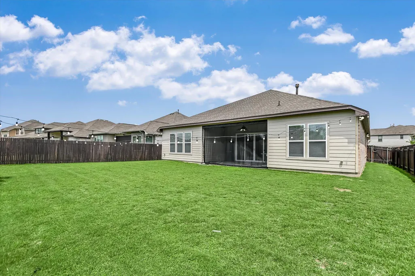
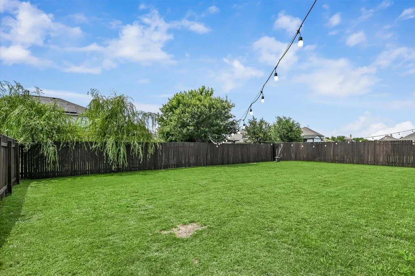
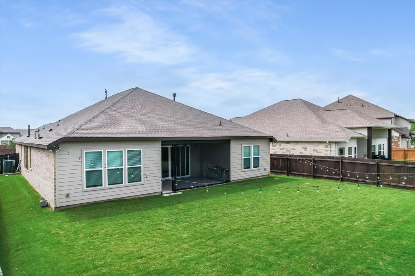
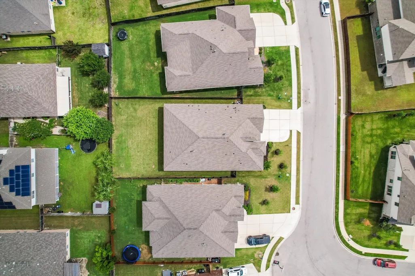
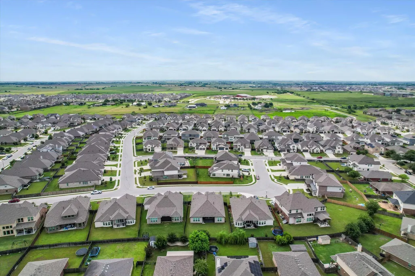
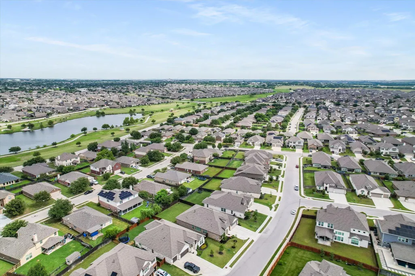
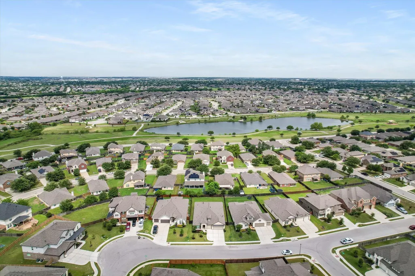
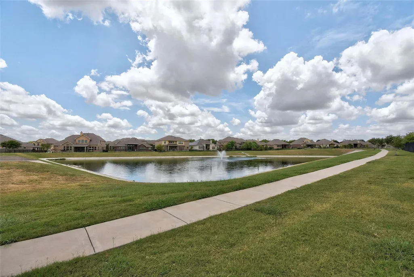
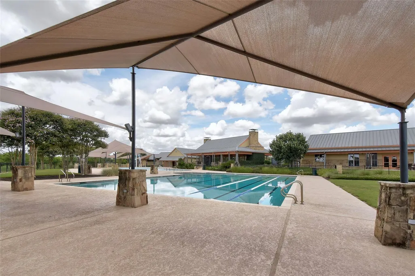
Buyers, we are handling your homebuying pain points without sacrificing a home you love - a lower down payment, lower interest rate, an amazing value, lovely amenities, fantastic schools and a quality build! We’ve worked exclusively with a lender for an incredible offering on this home: ~$15k in DOWN PAYMENT ASSISTANCE, a ~5% starting interest rate, and the best value opportunity in Blackhawk including new builds! This elevated Scott Felder build is priced $25k-$50k below all new builder homes of similar size (inclusive of incentives) combining premium construction, an oversized lot, upgrades galore, a lovely screened porch, and one of Blackhawks most desirable locations minutes to lakes, trails, pools and parks. The oversized kitchen and expansive island create the heart of the home, while a dedicated office, separate flex room, and three-car garage provide the flexibility today's buyers seek with work from home lifestyles, fitness/hobby needs, space for guests, or simply for the ever-growing family.
| Elementary School | Middle School | High School |
|---|---|---|
| Mott Elementary School | Cele Middle School | Weiss High School |
| Price History | |
|---|---|
| 6/17/2026 | Listed $605,000 |
| 7/3/2026 | 4$585,000 |
| 8/20/2026 | 3$570,000 |
General Features
| Living Area | 2818 |
|---|---|
| Sewer | Public Sewer |
| Heating | Central |
| Cooling | Central Air |
| Utilities | Electricity Connected,Natural Gas Connected,Sewer Connected,Water Connected |
| Roof | Composition,Shingle |
| Appliances | Built-In Gas Oven,Dishwasher,Disposal,Gas Cooktop,Microwave,Range,Self Cleaning Oven,Stainless Steel Appliance(s),Water Heater |
| HOA Fee | 120 |
| Garage Spaces | 3 |
| Association Fee Includes | Common Area Maintenance |
| Patio/Porch Features | Covered,Patio |
| Pool Features | None |
| Security Features | Carbon Monoxide Detector(s),Fire Alarm,Prewired,Security System,Smoke Detector(s) |
| Construction Materials | Brick,Stone |
| Year Built | 2021 |
| View | Neighborhood |
| Levels | One |
| Property Subtype | Single Family Residence |
| Tax Year | 2026 |
| Waterfront Features | None |
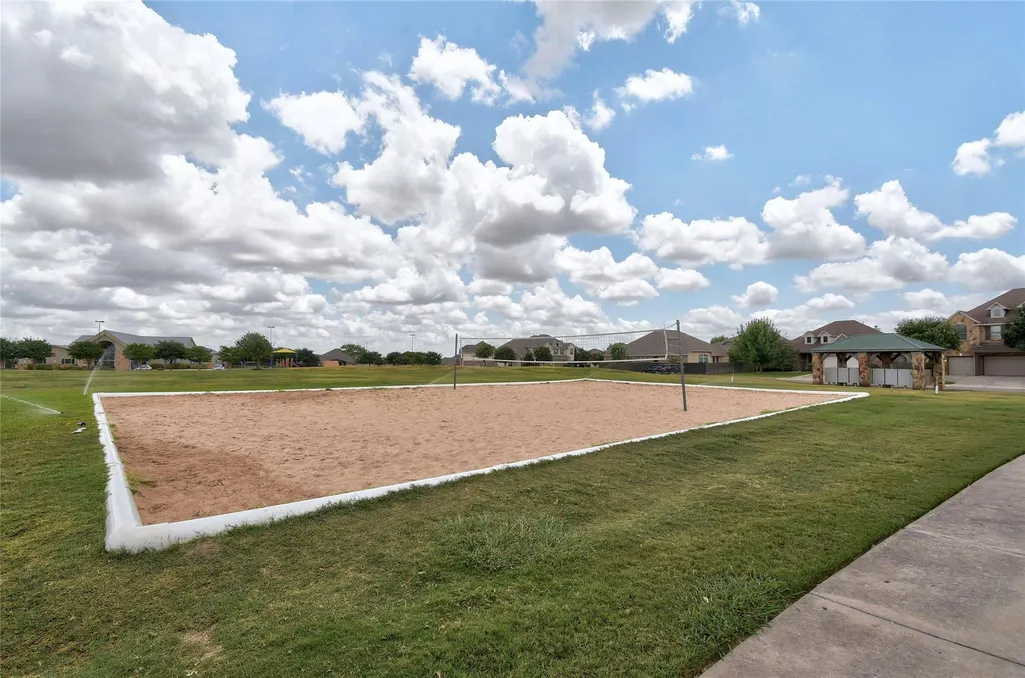
| Community Features | Clubhouse,Cluster Mailbox,Common Grounds,Curbs,Fishing,Fitness Center,High Speed Internet,Lake,Park,Picnic Area,Playground,Pool,Sidewalks,Sport Court(s)/Facility,Street Lights,Tennis Court(s) |
| Accessibility | None |
| Assoc Fee Paid Per | Quarterly |
| County | Travis |
| New Construction | No |
| Property Type | Residential |
| HOA | Yes |
| Energy Efficient | None |
| Subdivision Name | PARK AT BLACKHAWK VI PHS 4 |
| Facing Direction | East |
| Green Sustainability | None |
| Other Structures | None |
| Full Baths | 3 |
| Status | Active |
| Directions | From Hwy 130,north on FM 685,left on Rowe Ln,right on Speidel Dr,right on Harrier Flight Trail,left on Raven Caw Pass,right on Garganey Dr. Home on the right. |
| High School | Weiss |
| City | Pflugerville |
| Disclosures | Seller Disclosure |
| Association Name | The Park at Blackhawk |
| MLS Area | PF |
| Lot Size Square Feet | 9426.38 |
| Elementary School | Mott |
| Tax Annual Amount | 10804.55 |
| Middle/Junior High School | Cele |
| Property Condition | Updated/Remodeled |
| Additional Parcels Y/N | No |
| Virtual Tour | https://www.20110garganeydr.com |
| Builder Name | Scott Felder |
| Standard Status | Active |
| Year Built Source | Public Records |
| Tax Assessed Value | 559075 |
| Virtual Tour | https://www.20110garganeydr.com |
Interior Features
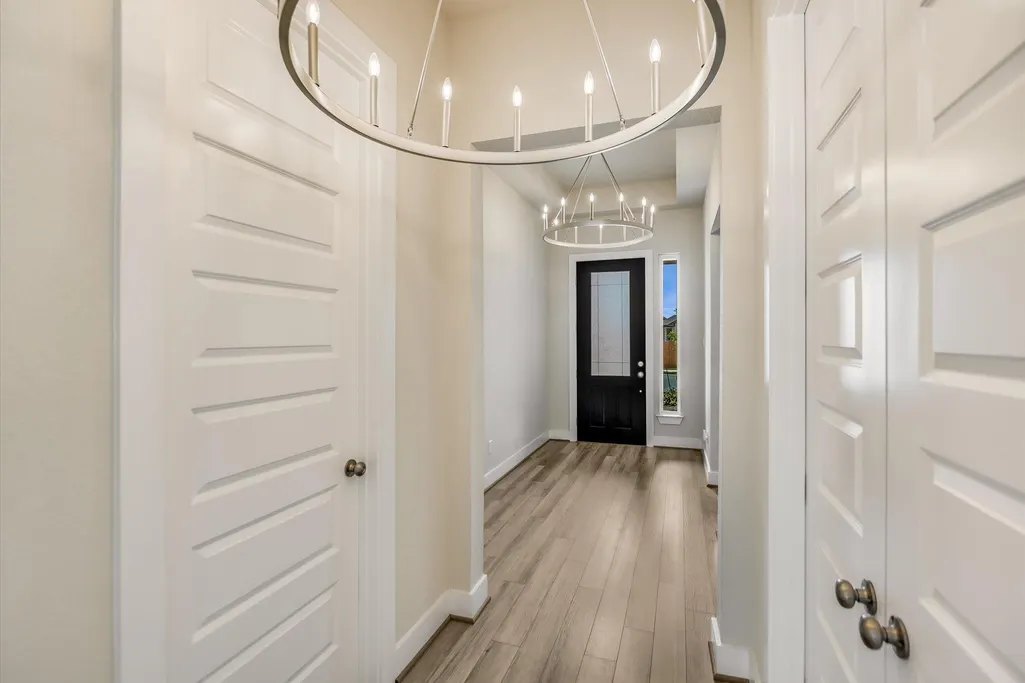
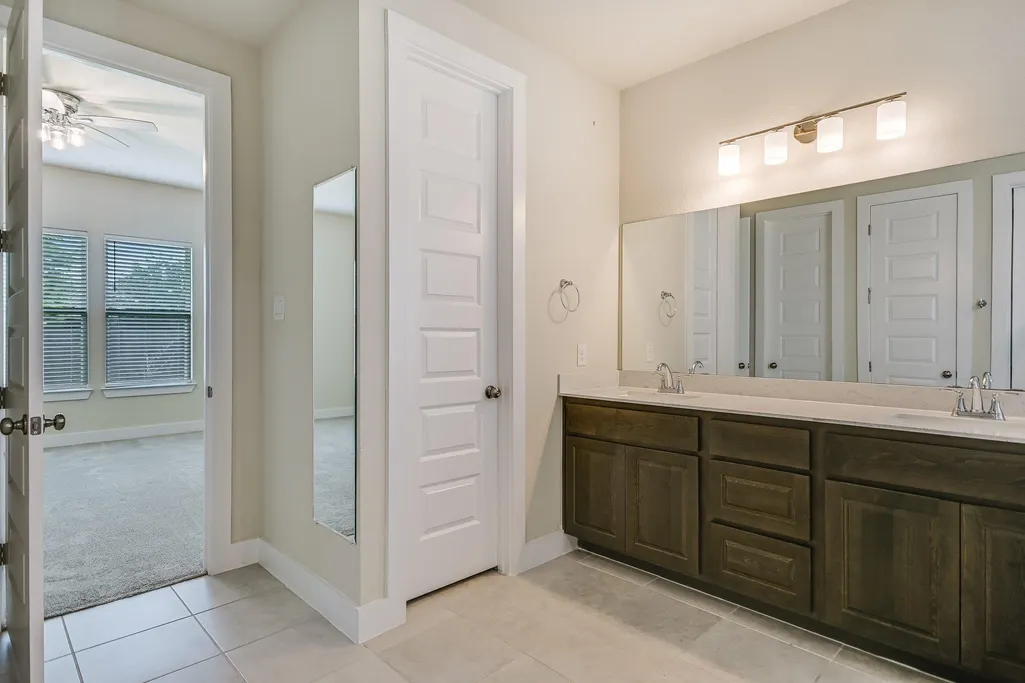
| Interior Amenities | Breakfast Bar,Built-in Features,Ceiling Fan(s),Ceiling-High,Chandelier,Granite Counters,Double Vanity,Eat-in Kitchen,Entrance Foyer,High Speed Internet,Kitchen Island,Multiple Dining Areas,Multiple L |
|---|---|
| Flooring | Carpet,Tile,Vinyl |
| Total Fireplaces | 1 |
| Fireplace Features | Gas,Living Room |
| Window Features | Blinds,Insulated Windows,Screens |
| Half Baths | 1 |
| Total Bedrooms | 4 |
| Main Level Bedrooms | 4 |
| LivingAreaSource | Public Records |
| Total Baths | 4 |
Exterior Features
| Exterior Amenities | Rain Gutters,Lighting,Private Yard |
|---|---|
| Fencing | Back Yard,Fenced,Privacy,Wood |
| Parking Features | Attached,Driveway,Garage,Garage Faces Front |
| Lot Features | Back Yard,Front Yard,Landscaped,Sprinkler - Automatic,Trees-Small (Under 20 Ft) |
| Water Source | MUD,Public |
| Total Parking | 6 |
| Foundation Details | Slab |
| Lot Size Acres | 0.2164 |
| Waterfront Y/N | No |
| Covered Spaces | 3 |
| Horse Y/N | No |
| Horse Amenities | None |
Amenities
- Foreclosure
- Views
- Short Sale
- New Construction
- Adult 55+
- Lease To Own
- No HOA Fees
- Furnished
- Primary On Main
- Air Conditioning
- Seller Finance
- Green
- Fixer Upper
- Horse
- Golf
- Fireplace
- Deck
- Garage
- Basement
- Pool
Property vs Single Family Average in 78660
Price
Taxes
Year Built
Visits
 Austin Board of REALTORS® Copyright ©2026 All rights reserved.
 Central Texas MLS | Four Rivers Association of REALTORS® All information deemed reliable but not guaranteed. All properties are subject to prior sale, change or withdrawal. Neither listing broker(s) or information provider(s) shall be responsible for any typographical errors, misinformation, misprints and shall be held totally harmless. Listing(s) information is provided for consumer's personal, non-commercial use and may not be used for any purpose other than to identify prospective properties
