
Address
14113 Jared Argo Cv, Manor, TX
Price
$ 399,900
Property Attributes
- MLS#4076236
- TypeSingle Family
- Listing Status Active
- CountyTRAVIS
- CityManor
- AreaMA
- NeighborhoodPresidential Heights Ph 1
- Zip78653
- StyleSingle Family Residence
- Year Built2017
- Taxes$ 11671
- Price$ 399,900
- Bedrooms3
- Full Bathrooms2
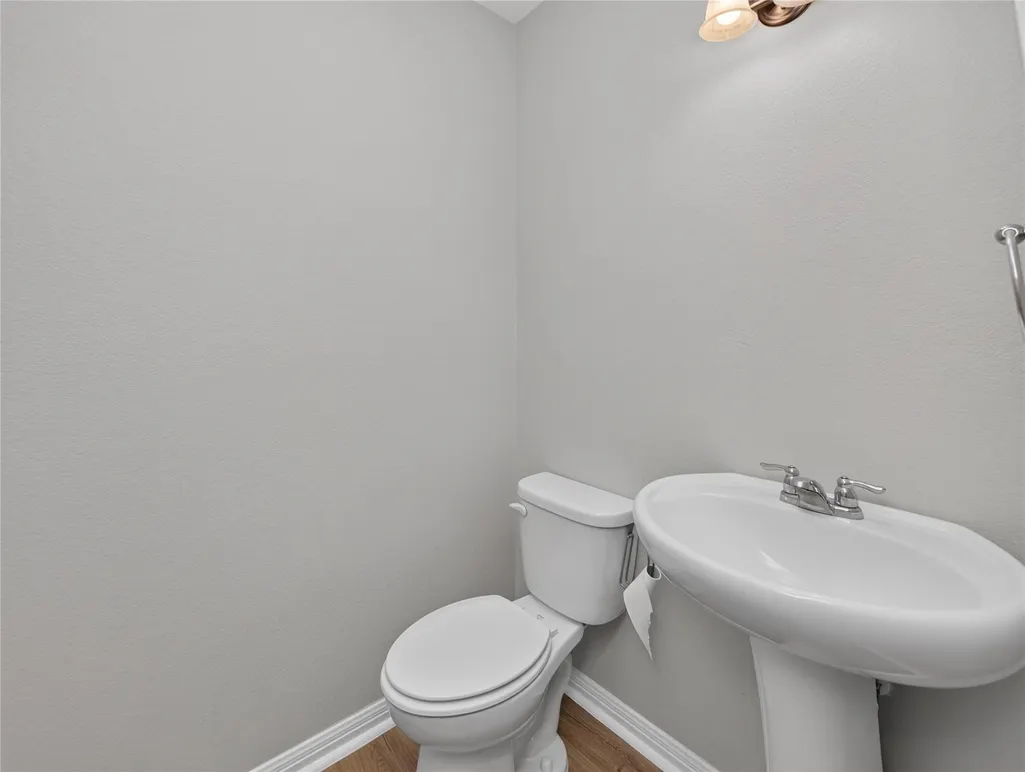
- Half Bathrooms1
- Sqr Footage2590
- Lot Size0.2453 Acres
Data Source:
Austin Board of REALTORS® (ABOR) as distributed by MLS GRID
Property Description
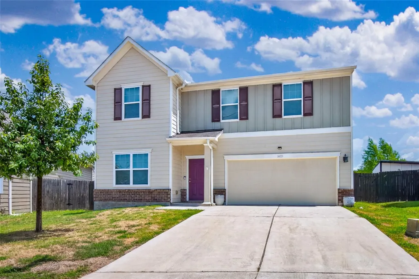
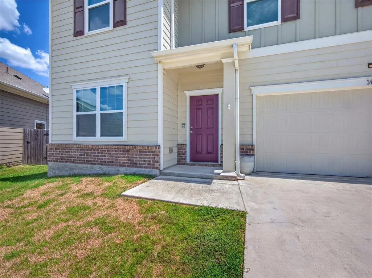
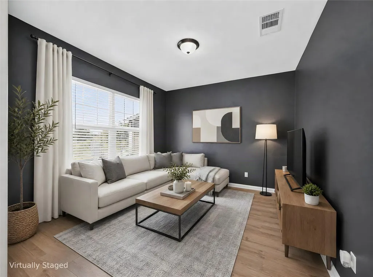
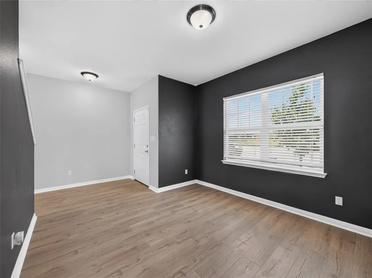
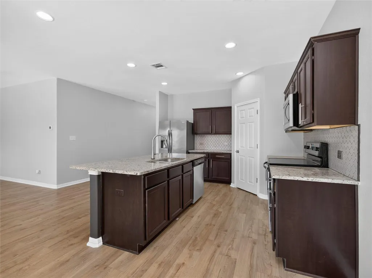
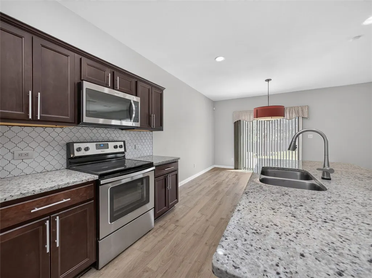
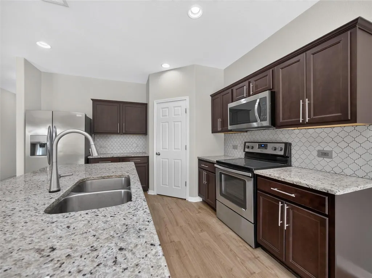
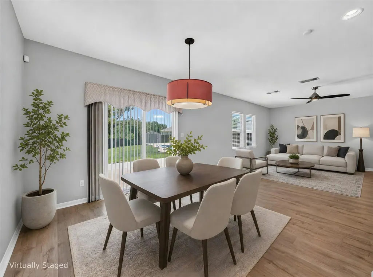
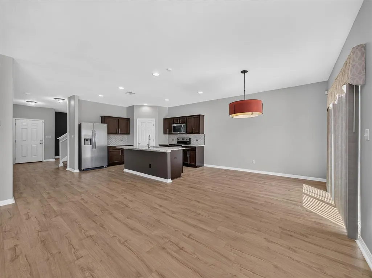
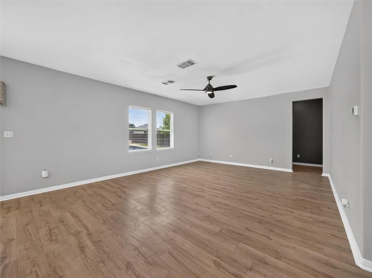
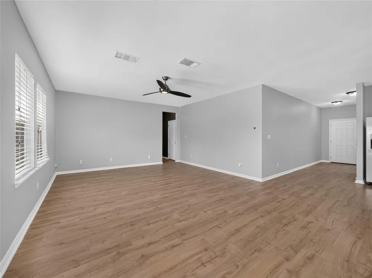
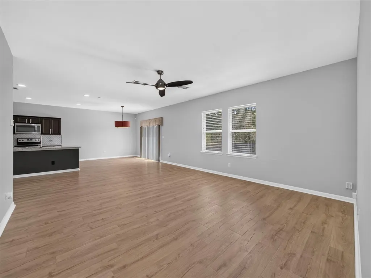
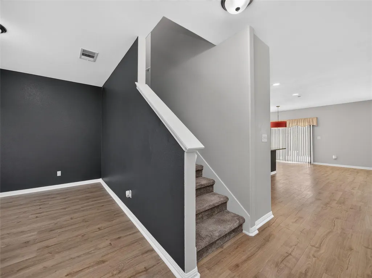
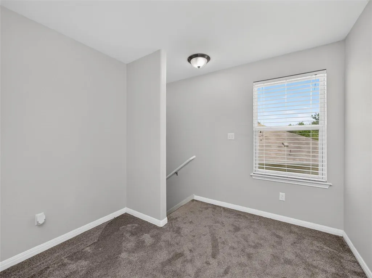
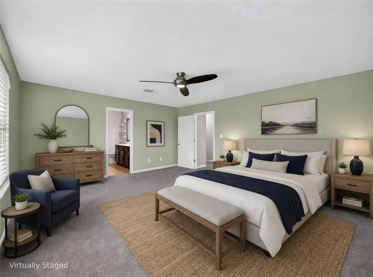
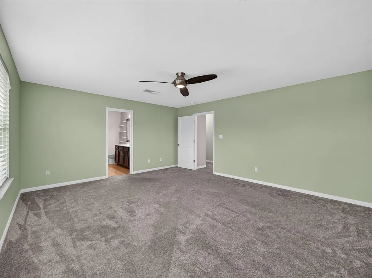
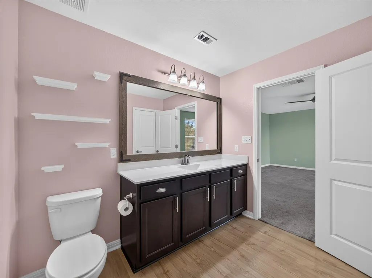
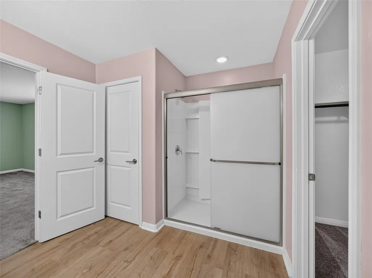
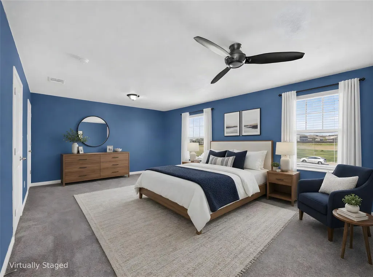
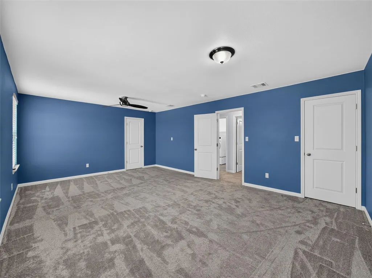
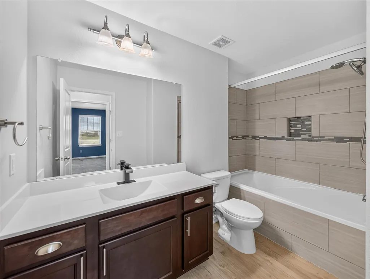
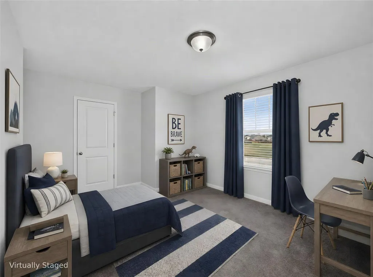
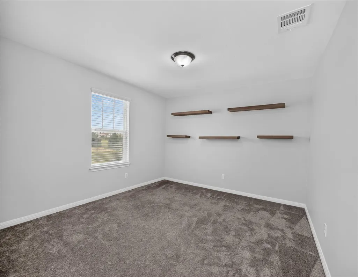
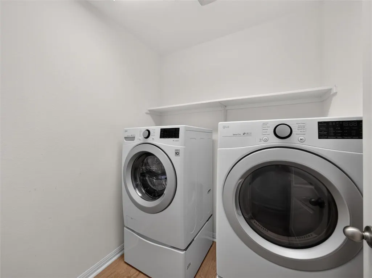
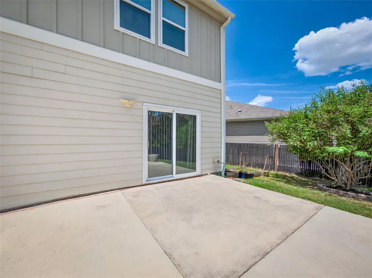
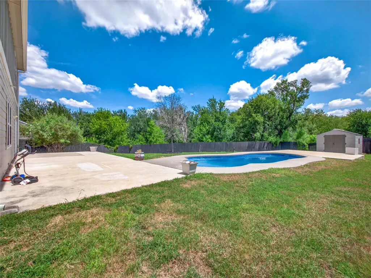
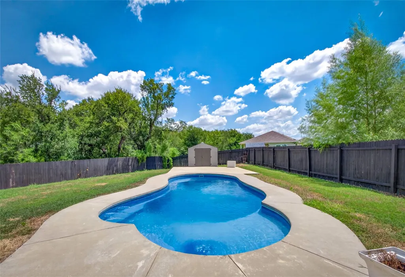
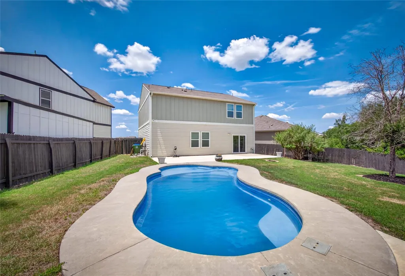
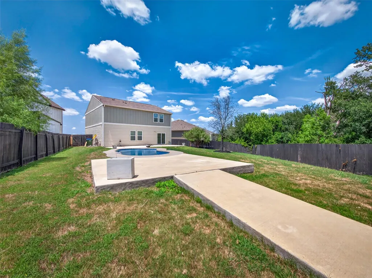
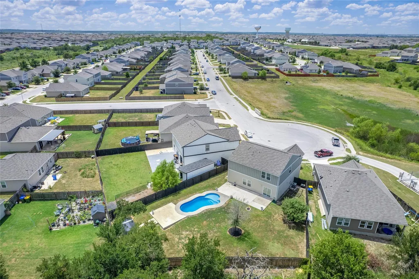
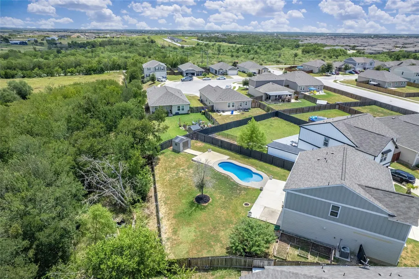
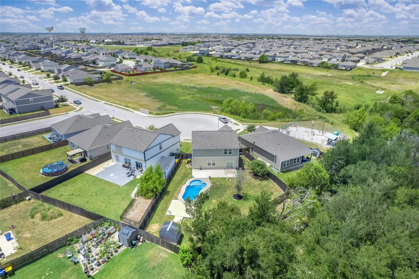
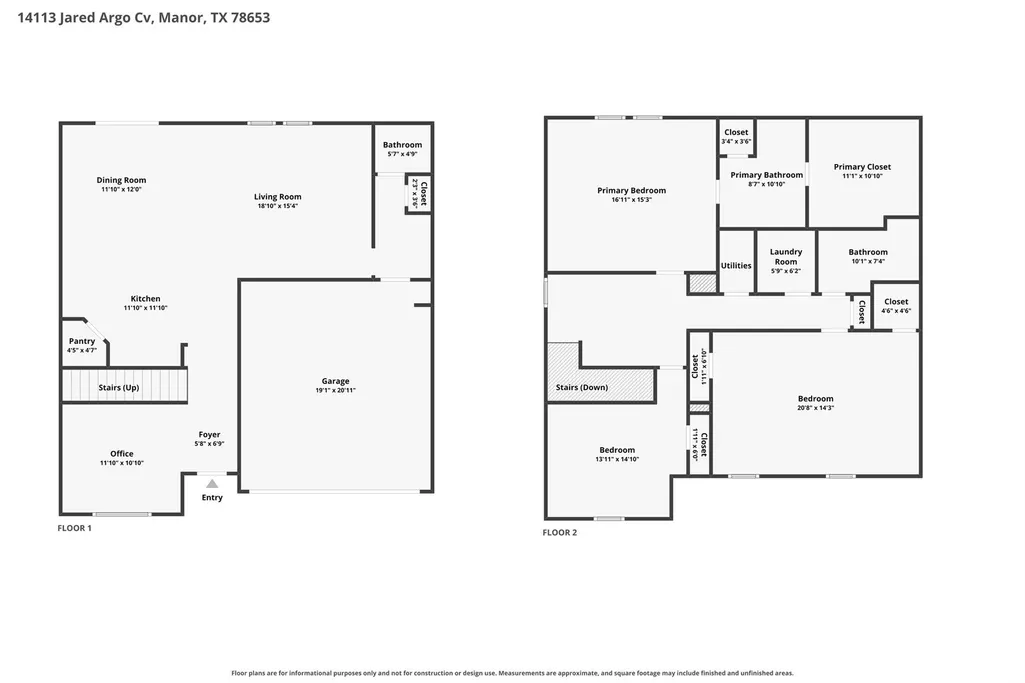
Spacious and meticulously designed 3-bedroom, 2.5-bathroom home offering 2,590 square feet of versatile living space. The main floor features both a formal living room and a comfortable family room, seamless for effortless entertaining. At the heart of the home is an island kitchen appointed with granite countertops, stainless steel appliances, a decorative tile backsplash, and a spacious dining area. Upstairs, a flexible loft alcove provides the perfect nook for a dedicated home office or study space. The upper-level primary suite serves as a true retreat, boasting a lavish ensuite bath and a sprawling walk-in closet, while the second bedroom offers impressive dual closets. A dedicated upper-level laundry room adds everyday convenience. Step outside to your private backyard oasis featuring an open patio that overlooks a glittering inground saltwater swimming pool, with a paved walkway leading to a private storage shed. All of this is situated in a vibrant community packed with neighborhood amenities, including a dog park, picnic areas, playgrounds, a resort-style pool, and extensive walking, biking, and jogging trails.
| Elementary School | Middle School | High School |
|---|---|---|
| ShadowGlen Elementary School | Manor (Manor ISD) Middle School | Manor High School |
| Price History | |
|---|---|
| 8/14/2026 | Listed $399,900 |
General Features
| Living Area | 2590 |
|---|---|
| Sewer | MUD |
| Heating | Central |
| Cooling | Ceiling Fan(s),Central Air,Electric |
| Utilities | Cable Available,Electricity Connected,High Speed Internet,Sewer Connected,Underground Utilities,Water Connected |
| Roof | Composition,Shingle |
| Appliances | Dishwasher,Disposal,Microwave,Free-Standing Electric Range |
| HOA Fee | 35 |
| Garage Spaces | 2 |
| Association Fee Includes | Maintenance Grounds |
| Patio/Porch Features | Patio |
| Pool Features | In Ground,Outdoor Pool,Salt Water |
| Security Features | Smoke Detector(s) |
| Construction Materials | Brick,HardiPlank Type |
| Year Built | 2017 |
| View | Neighborhood |
| Levels | Two |
| Property Subtype | Single Family Residence |
| Tax Year | 2026 |
| Waterfront Features | None |
| Community Features | Cluster Mailbox,Curbs,Dog Park,Park,Playground,Pool,Sidewalks |
| Accessibility | None |
| Assoc Fee Paid Per | Monthly |
| County | Travis |
| New Construction | No |
| Property Type | Residential |
| HOA | Yes |
| Energy Efficient | None |
| Subdivision Name | Presidential Heights Ph 1 |
| Facing Direction | West |
| Green Sustainability | None |
| Other Structures | Shed(s),Storage |
| Full Baths | 2 |
| Status | Active |
| Directions | Get on US-183 S from Research Blvd. Continue to Manor. Follow US-290 E and Bois-D-Arc Rd to Jared Argo Cv. Continue onto US-290 E. Turn left onto Bois-D-Arc Rd. Turn left onto Integrity Blvd. Turn ri |
| High School | Manor |
| City | Manor |
| Disclosures | Other Disclosures,Seller Disclosure |
| Association Name | Presidential Heights HOA |
| MLS Area | MA |
| Lot Size Square Feet | 10685.27 |
| Spa Features | None |
| Elementary School | ShadowGlen |
| Tax Annual Amount | 11671 |
| Middle/Junior High School | Manor (Manor ISD) |
| Property Condition | Resale |
| Additional Parcels Y/N | No |
| Virtual Tour | https://www.tourfactory.com/idxr3250120 |
| Builder Name | Starlight Homes |
| Standard Status | Active |
| Year Built Source | Public Records |
| Tax Assessed Value | 398005 |
| Virtual Tour | https://www.tourfactory.com/3250120 |
Interior Features
| Interior Amenities | Ceiling Fan(s),Ceiling-High,Granite Counters,Eat-in Kitchen,Entrance Foyer,Interior Steps,Kitchen Island,Multiple Living Areas,Open Floorplan,Pantry,Smart Home,Soaking Tub,Walk-In Closet(s) |
|---|---|
| Flooring | Carpet,Wood |
| Fireplace Features | None |
| Window Features | Blinds |
| Half Baths | 1 |
| Total Bedrooms | 3 |
| LivingAreaSource | Public Records |
| Total Baths | 3 |
Exterior Features
| Exterior Amenities | Gutters Full,No Exterior Steps,Private Yard |
|---|---|
| Fencing | Back Yard,Privacy,Wood |
| Parking Features | Attached,Driveway,Garage,Garage Faces Front |
| Lot Features | Back Yard,Cul-De-Sac,Curbs,Front Yard,Landscaped |
| Water Source | MUD |
| Total Parking | 4 |
| Foundation Details | Slab |
| Lot Size Acres | 0.2453 |
| Waterfront Y/N | No |
| Covered Spaces | 2 |
| Horse Y/N | No |
| Horse Amenities | None |
Amenities
- Foreclosure
- Views
- Short Sale
- New Construction
- Adult 55+
- Lease To Own
- No HOA Fees
- Furnished
- Primary On Main
- Air Conditioning
- Seller Finance
- Green
- Fixer Upper
- Horse
- Golf
- Fireplace
- Deck
- Garage
- Basement
- Pool
Property vs Single Family Average in 78653
Price
Taxes
Year Built
Visits
 Austin Board of REALTORS® Copyright ©2026 All rights reserved.
 Central Texas MLS | Four Rivers Association of REALTORS® All information deemed reliable but not guaranteed. All properties are subject to prior sale, change or withdrawal. Neither listing broker(s) or information provider(s) shall be responsible for any typographical errors, misinformation, misprints and shall be held totally harmless. Listing(s) information is provided for consumer's personal, non-commercial use and may not be used for any purpose other than to identify prospective properties
