
Address
1111 Glendalough Dr, Pflugerville, TX
Price
$ 369,900
Property Attributes
- MLS#3297027
- TypeSingle Family
- Listing Status Active
- CountyTRAVIS
- CityPflugerville
- AreaPF
- NeighborhoodSpringbrook Glen Sec 03
- Zip78660
- StyleSingle Family Residence
- Year Built2001
- Taxes$ 7723
- Price$ 369,900
- Bedrooms4
- Full Bathrooms2
- Half Bathrooms1
- Sqr Footage2392
- Lot Size0.1852 Acres
Data Source:
Austin Board of REALTORS® (ABOR) as distributed by MLS GRID
Property Description
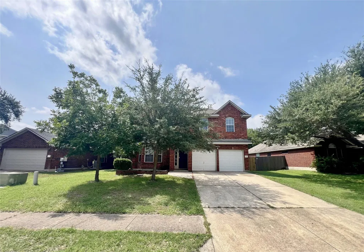
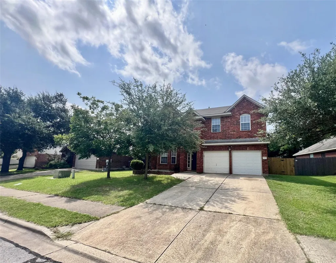
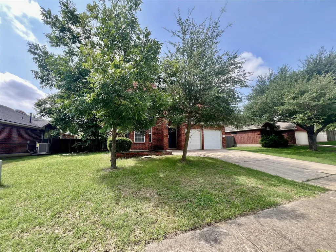
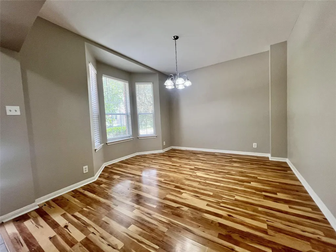
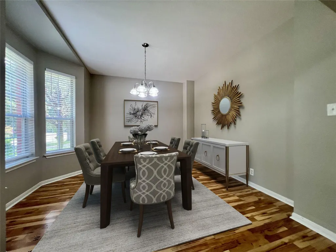
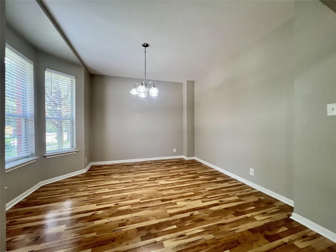
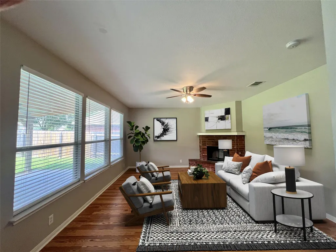
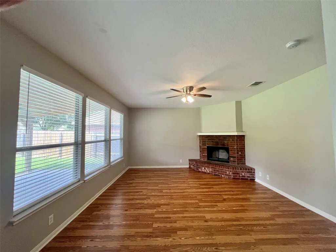
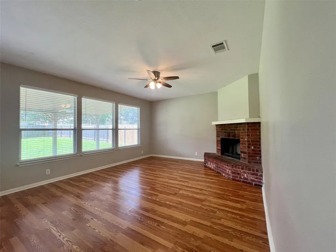
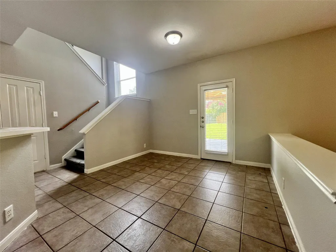
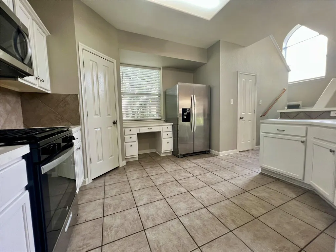
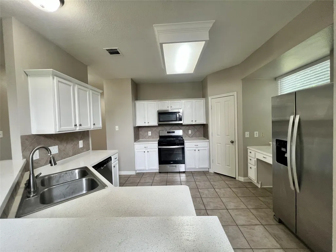
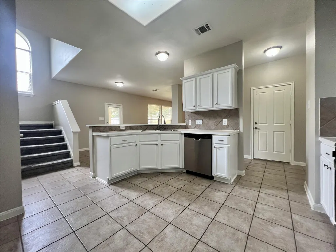
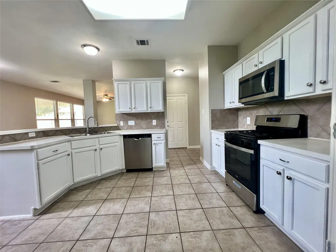
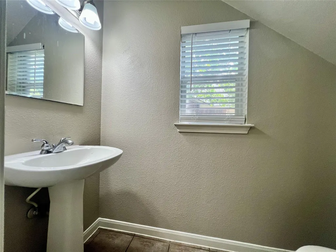
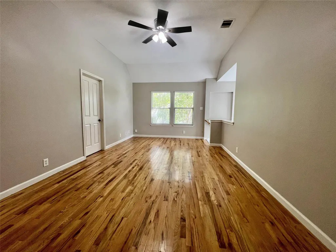
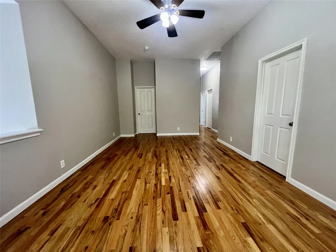
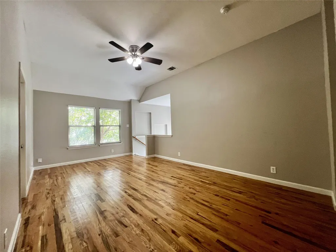
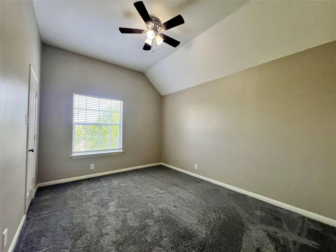
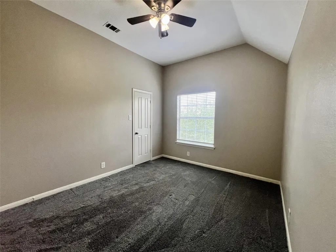
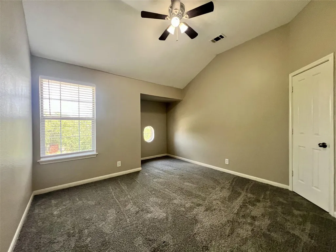
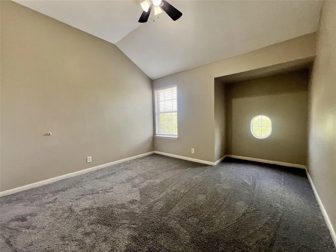
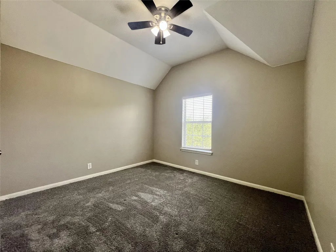
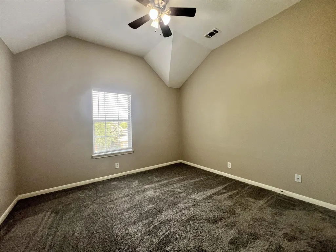
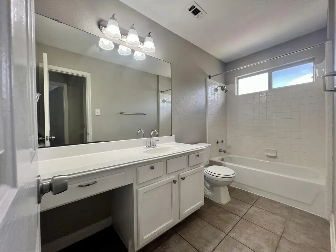
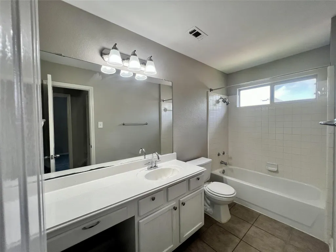
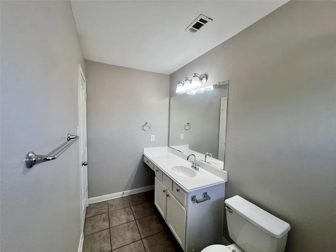
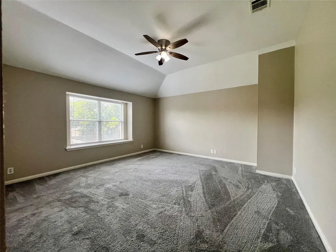
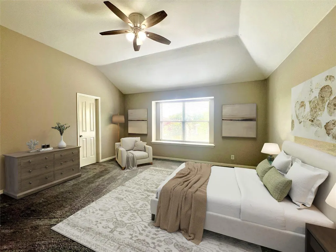
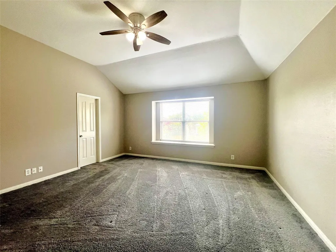
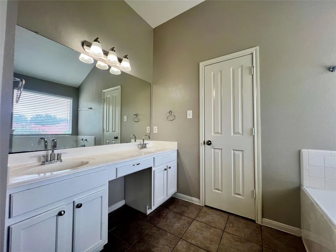
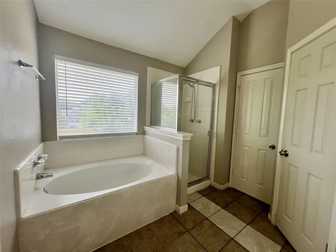
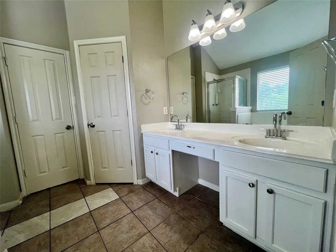
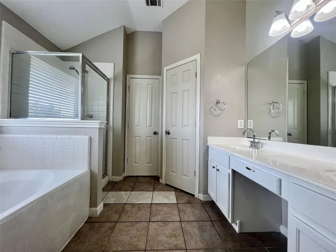
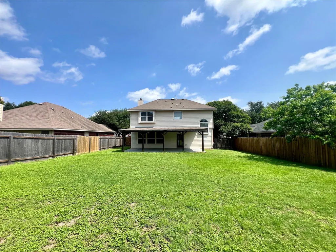
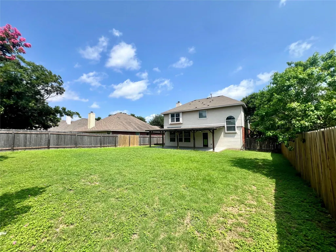
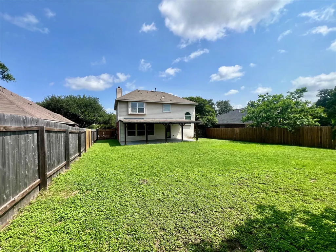
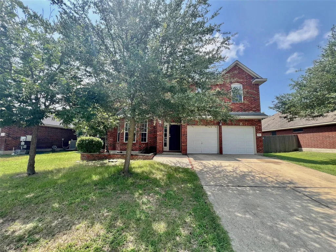
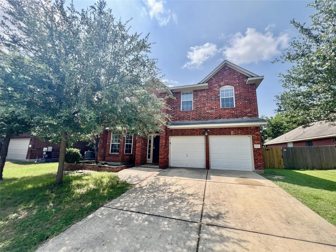
Discover a harmonious blend of classic charm and modern comfort within this delightful two-story residence, encompassing a generous 2,392 square feet of meticulously designed living space. The timeless brick exterior, complemented by established trees and a welcoming porch, presents exceptional curb appeal and a distinguished first impression. The thoughtfully designed interior features rich wood floors that flow seamlessly through the luminous dining area, enhanced by bright bay windows, and into the inviting living room. This space is further distinguished by a cozy brick fireplace with a wood-burning option, creating an ideal ambiance for relaxation, and is complemented by vaulted ceilings and ceiling fans for optimal year-round comfort. The well-appointed kitchen represents a culinary dream, showcasing pristine white cabinetry, modern stainless steel appliances including a dishwasher, microwave, refrigerator, and range. It also offers durable tile flooring, a convenient built-in desk area, an eat-in kitchen option, and a practical pantry for ample storage solutions. This residence provides four spacious bedrooms, each featuring plush carpeting, vaulted ceilings, and ceiling fans to ensure personalized comfort. The primary bathroom elevates daily routines with dual vanities, generous counter space, and elegant tile flooring, alongside a luxurious soaking tub and a separate shower, collectively creating a serene and private retreat. Outdoors, a private, fenced backyard offers expansive room for leisure and recreation, complete with a covered patio perfect for alfresco enjoyment. Further enhancing convenience, the property includes a wide driveway and an attached garage. Situated in Pflugerville, this residence affords a vibrant lifestyle with effortless access to local amenities and community offerings.
| Elementary School | Middle School | High School |
|---|---|---|
| Windermere Elementary School | Park Crest Middle School | Pflugerville High School |
| Price History | |
|---|---|
| 6/24/2026 | Listed $419,900 |
| 7/8/2026 | 3$409,900 |
| 7/27/2026 | 3$399,900 |
| 8/10/2026 | 3$389,900 |
| 8/25/2026 | 3$379,900 |
| 9/9/2026 | 3$369,900 |
General Features
| Living Area | 2392 |
|---|---|
| Sewer | Public Sewer |
| Heating | Central,Natural Gas |
| Cooling | Ceiling Fan(s),Central Air |
| Utilities | Electricity Available,Natural Gas Available,Water Available |
| Roof | Composition |
| Appliances | Dishwasher,Disposal,Gas Range |
| HOA Fee | 325 |
| Garage Spaces | 2 |
| Association Fee Includes | Common Area Maintenance |
| Patio/Porch Features | Patio |
| Pool Features | None |
| Construction Materials | Masonry – Partial |
| Year Built | 2001 |
| View | None |
| Levels | Two |
| Property Subtype | Single Family Residence |
| Tax Year | 2026 |
| Waterfront Features | None |
| Community Features | None |
| Accessibility | None |
| Assoc Fee Paid Per | Annually |
| County | Travis |
| New Construction | No |
| Property Type | Residential |
| HOA | Yes |
| Energy Efficient | None |
| Subdivision Name | Springbrook Glen Sec 03 |
| Facing Direction | Southwest |
| Green Sustainability | None |
| Other Structures | None |
| Full Baths | 2 |
| Status | Active |
| Directions | From I-35 N Take EXIT 248 toward Grand Ave Parkway. Merge onto Interstate 35. Turn right onto Grand Avenue Pkwy. Turn right onto W Pflugerville Pkwy. Take the 1st left onto Kilkenny Dr. Turn right on |
| High School | Pflugerville |
| City | Pflugerville |
| Disclosures | None |
| Association Name | Glenbrook Glen HOA |
| MLS Area | PF |
| Lot Size Square Feet | 8067.31 |
| Elementary School | Windermere |
| Tax Annual Amount | 7769.56 |
| Middle/Junior High School | Park Crest |
| Property Condition | Resale |
| Standard Status | Active |
| Year Built Source | Public Records |
| Tax Assessed Value | 346549 |
Interior Features
| Interior Amenities | Ceiling Fan(s),Double Vanity,Entrance Foyer,Interior Steps,Open Floorplan,Pantry,Walk-In Closet(s) |
|---|---|
| Flooring | Carpet,Laminate,Tile,Wood |
| Total Fireplaces | 1 |
| Fireplace Features | Gas |
| Window Features | Double Pane Windows,Window Treatments |
| Half Baths | 1 |
| Total Bedrooms | 4 |
| LivingAreaSource | Public Records |
| Total Baths | 3 |
Exterior Features
| Exterior Amenities | Private Yard |
|---|---|
| Fencing | Full,Privacy |
| Parking Features | Garage |
| Lot Features | Level |
| Water Source | Public |
| Total Parking | 4 |
| Foundation Details | Slab |
| Lot Size Acres | 0.1852 |
| Waterfront Y/N | No |
| Covered Spaces | 2 |
| Horse Y/N | No |
| Horse Amenities | None |
Amenities
- Foreclosure
- Views
- Short Sale
- New Construction
- Adult 55+
- Lease To Own
- No HOA Fees
- Furnished
- Primary On Main
- Air Conditioning
- Seller Finance
- Green
- Fixer Upper
- Horse
- Golf
- Fireplace
- Deck
- Garage
- Basement
- Pool
Property vs Single Family Average in 78660
Price
Taxes
Year Built
Visits
 Austin Board of REALTORS® Copyright ©2026 All rights reserved.
 Central Texas MLS | Four Rivers Association of REALTORS® All information deemed reliable but not guaranteed. All properties are subject to prior sale, change or withdrawal. Neither listing broker(s) or information provider(s) shall be responsible for any typographical errors, misinformation, misprints and shall be held totally harmless. Listing(s) information is provided for consumer's personal, non-commercial use and may not be used for any purpose other than to identify prospective properties
