

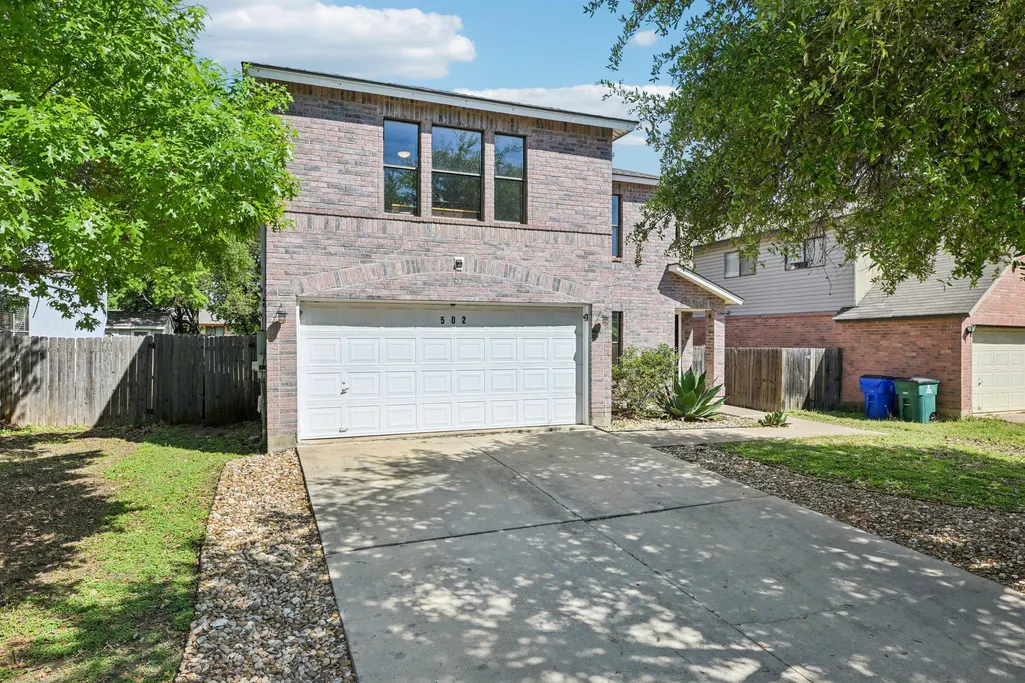
Address
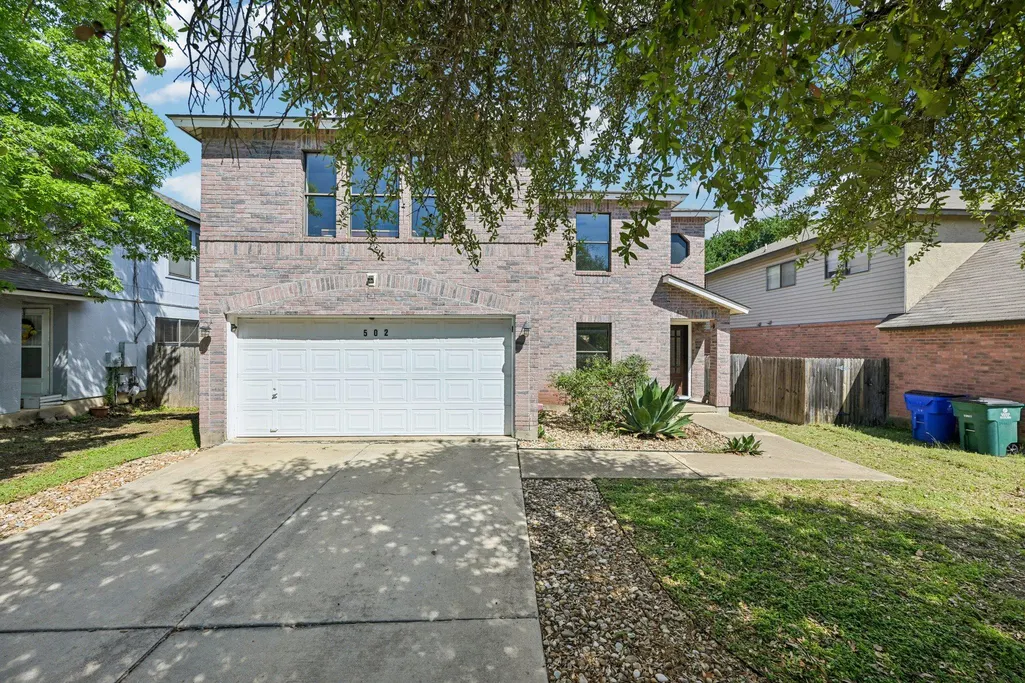
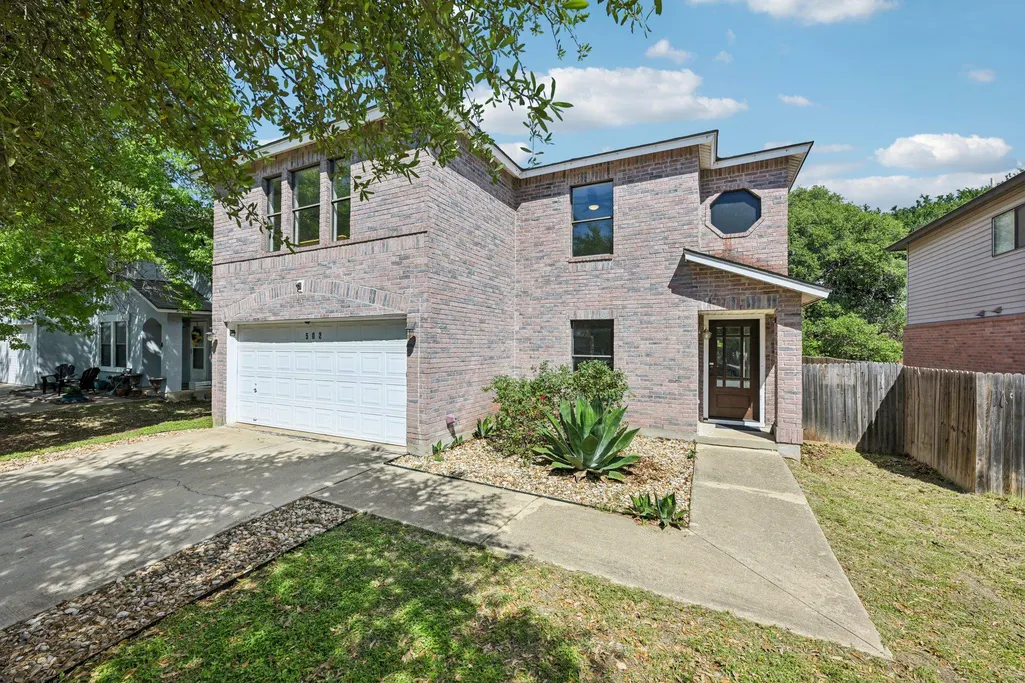
502 Woodford Dr, Cedar Park, TX
Price
$ 444,365
Property Attributes
- MLS#2327805
- TypeSingle Family
- Listing Status Active
- CountyWILLIAMSON
- CityCedar Park
- AreaCLN
- NeighborhoodCoventry Crossing Sec 02
- Zip78613
- StyleSingle Family Residence
- Year Built2000
- Taxes$ 6701
- Price$ 444,365
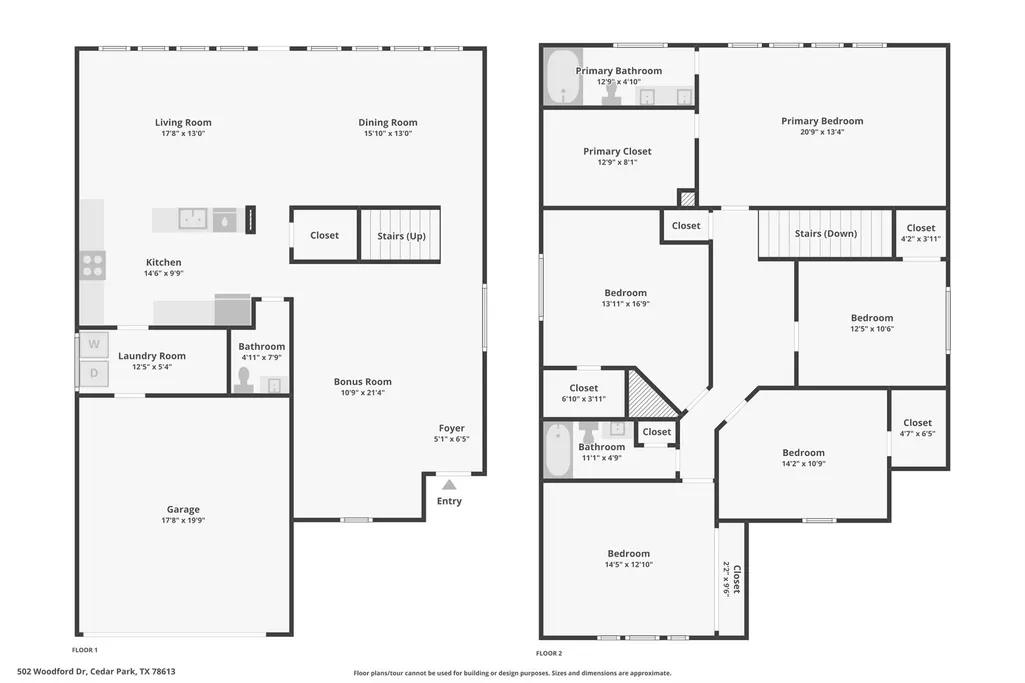
- Bedrooms5
- Full Bathrooms2
- Half Bathrooms1
- Sqr Footage2821
- Lot Size0.1395 Acres
Data Source:
Austin Board of REALTORS® (ABOR) as distributed by MLS GRID
Property Description
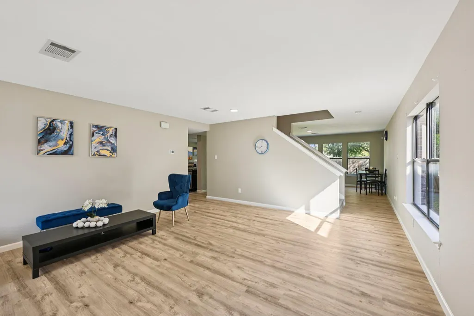
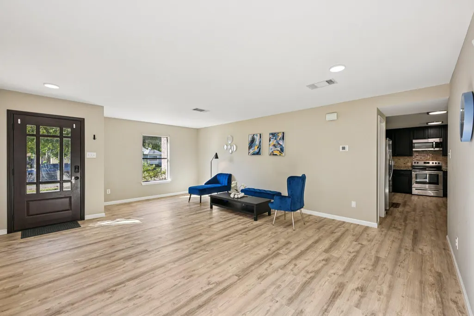
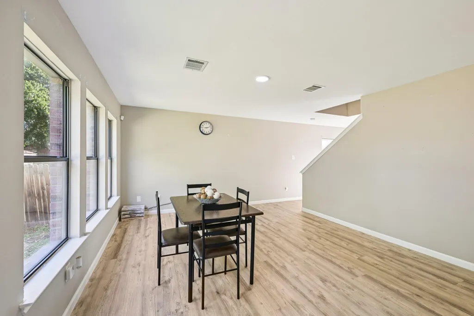
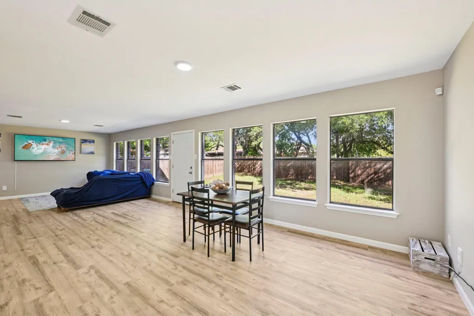
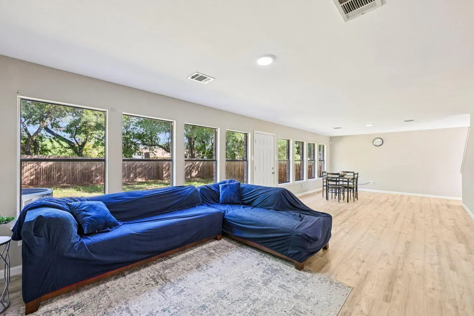
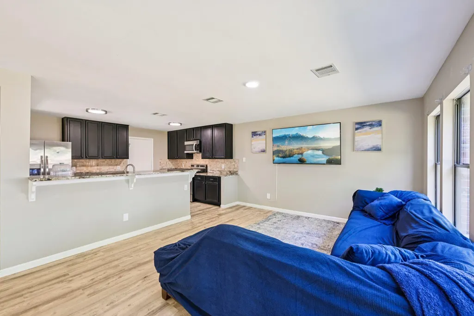
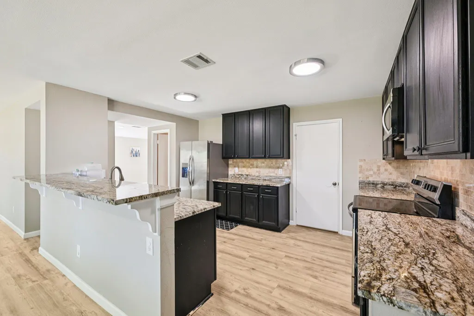
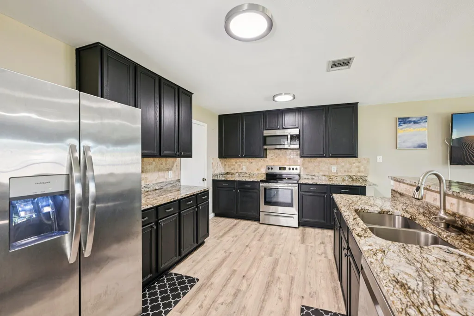
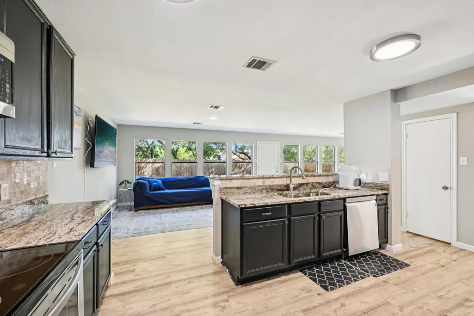
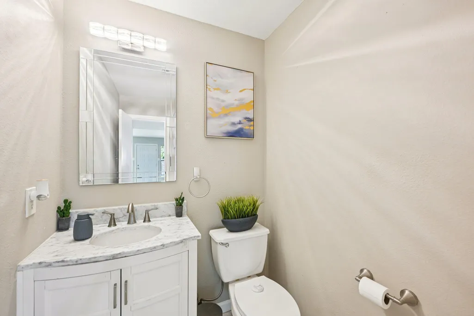
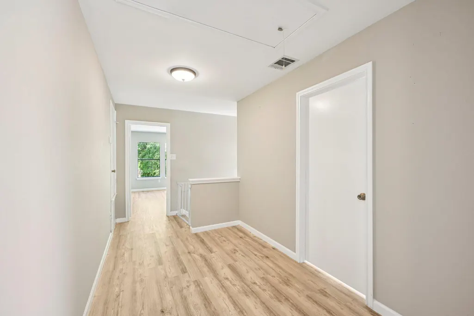
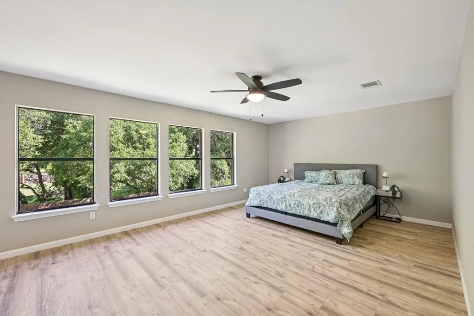
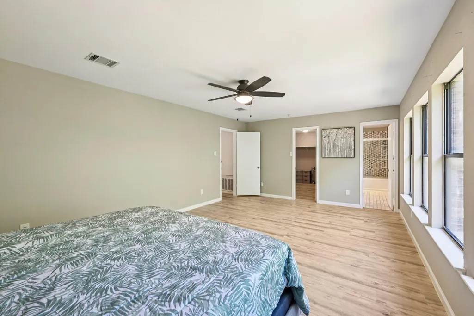
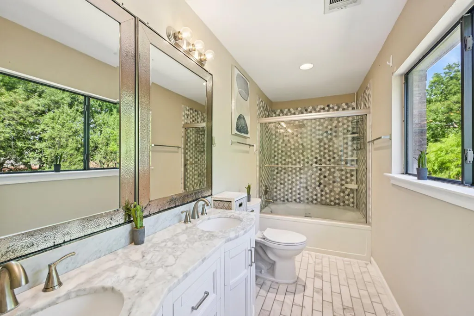
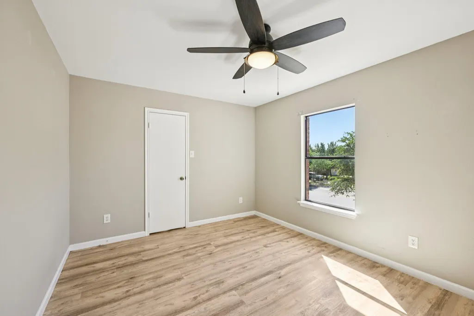
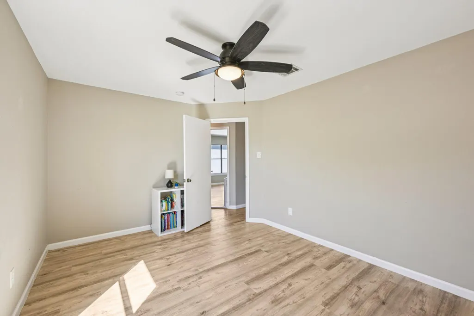
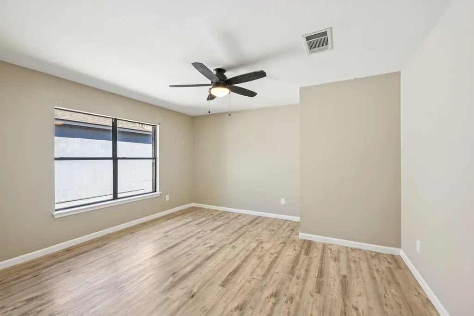
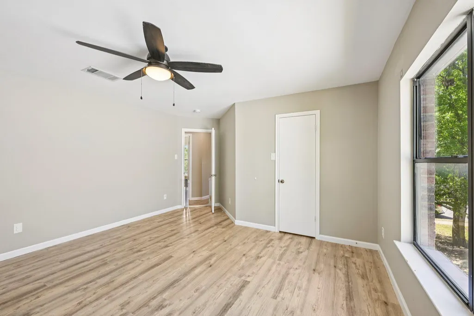
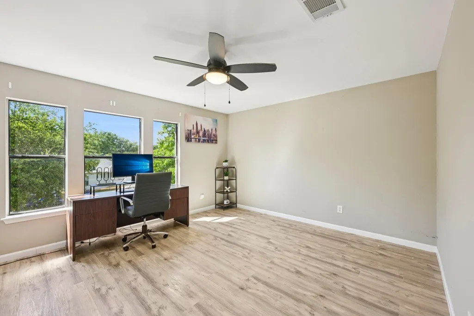
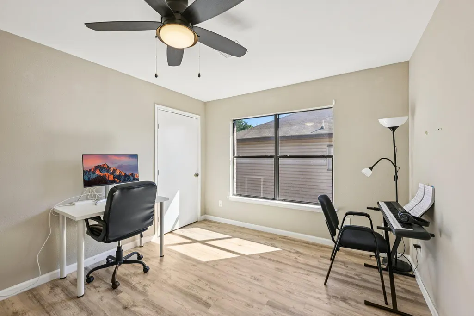
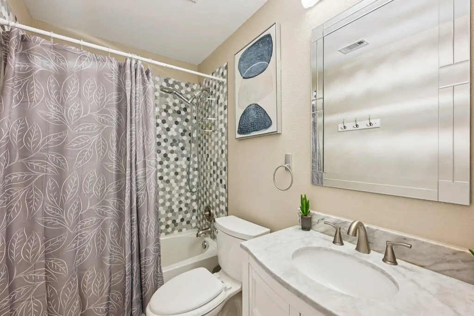
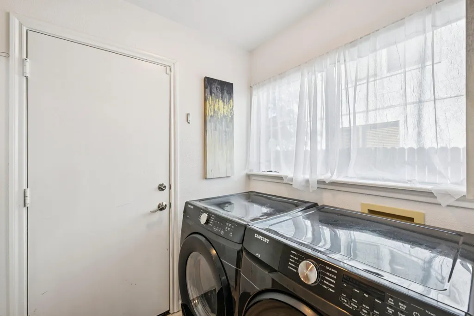
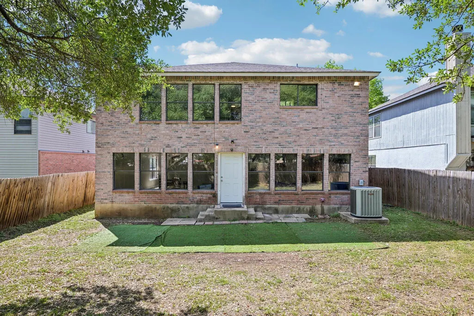
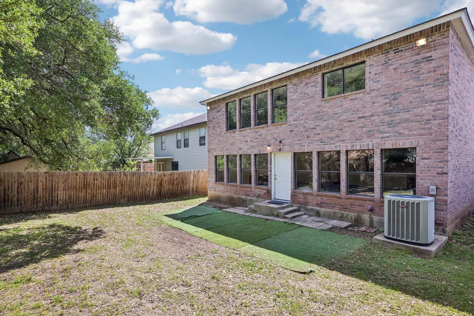
Welcome to 502 Woodford Drive—a charming and well-maintained home that blends comfort, functionality, and timeless appeal. Nestled in a quiet, established neighborhood, this property offers a warm and inviting atmosphere from the moment you arrive. Inside, you’ll find a thoughtfully designed layout with spacious living areas, abundant natural light, and a seamless flow that’s perfect for both everyday living and entertaining. The kitchen features ample cabinetry and workspace, making meal preparation a breeze, while the adjoining dining and living areas create a welcoming space for gatherings. The home boasts comfortable bedrooms with generous closet space, along with well-appointed bathrooms designed for convenience and relaxation. Step outside to enjoy a private backyard—ideal for outdoor dining, gardening, or simply unwinding after a long day. With its desirable location, functional layout, and inviting character, 502 Woodford Drive presents a wonderful opportunity to enjoy a place you’ll be proud to call home. This is a SHORT SALE all offers require lender approval
| Elementary School | Middle School | High School |
|---|---|---|
| Knowles Elementary School | Running Brushy Middle School | Leander High |
| Price History | |
|---|---|
| 4/10/2026 | Listed $444,365 |
General Features
| Living Area | 2821 |
|---|---|
| Sewer | Public Sewer |
| Heating | Central |
| Cooling | Central Air |
| Utilities | Electricity Connected,Sewer Connected,Water Connected |
| Roof | Composition,Shingle |
| Appliances | Dishwasher,Disposal,Dryer,Electric Range,ENERGY STAR Qualified Appliances,ENERGY STAR Qualified Dishwasher,ENERGY STAR Qualified Dryer,ENERGY STAR Qualified Refrigerator,ENERGY STAR Qualified Washer, |
| HOA Fee | 8 |
| Garage Spaces | 2 |
| Association Fee Includes | Common Area Maintenance |
| Patio/Porch Features | Patio |
| Pool Features | None |
| Security Features | Smoke Detector(s) |
| Construction Materials | Brick Veneer |
| Year Built | 2000 |
| View | Neighborhood |
| Levels | Two |
| Property Subtype | Single Family Residence |
| Tax Year | 2025 |
| Waterfront Features | None |
| Community Features | Common Grounds,Fitness Center,Library,Playground,Restaurant,Shopping Center,Sidewalks,Street Lights,Trail(s) |
| Accessibility | None |
| Assoc Fee Paid Per | Monthly |
| County | Williamson |
| New Construction | No |
| Property Type | Residential |
| HOA | Yes |
| Energy Efficient | None |
| Subdivision Name | Coventry Crossing Sec 02 |
| Facing Direction | South |
| Green Sustainability | None |
| Other Structures | None |
| Full Baths | 2 |
| Status | Active |
| Directions | start by heading north on US-183. Take the exit for FM 1431,heading toward Cedar Park/Leander. Turn right onto FM 1431 W (New Hope Dr) and continue straight. When you reach Woodford Dr,turn left,and |
| High School | Leander High |
| City | Cedar Park |
| Disclosures | Other Disclosures,Seller Disclosure,Water District |
| Association Name | Coventry Crossing Association Inc |
| MLS Area | CLN |
| Lot Size Square Feet | 6076.62 |
| Spa Features | None |
| Elementary School | Knowles |
| Tax Annual Amount | 8034.29 |
| Middle/Junior High School | Running Brushy |
| Property Condition | Resale |
| Additional Parcels Y/N | No |
| Virtual Tour | https://www.zillow.com/view-imx/09a1f534-53d0-472c-9610-aa4c3d0c4332?wl=true&setAttribution=mls&initialViewType=pano |
| Standard Status | Active |
| Year Built Source | Public Records |
| Tax Assessed Value | 405552 |
Interior Features
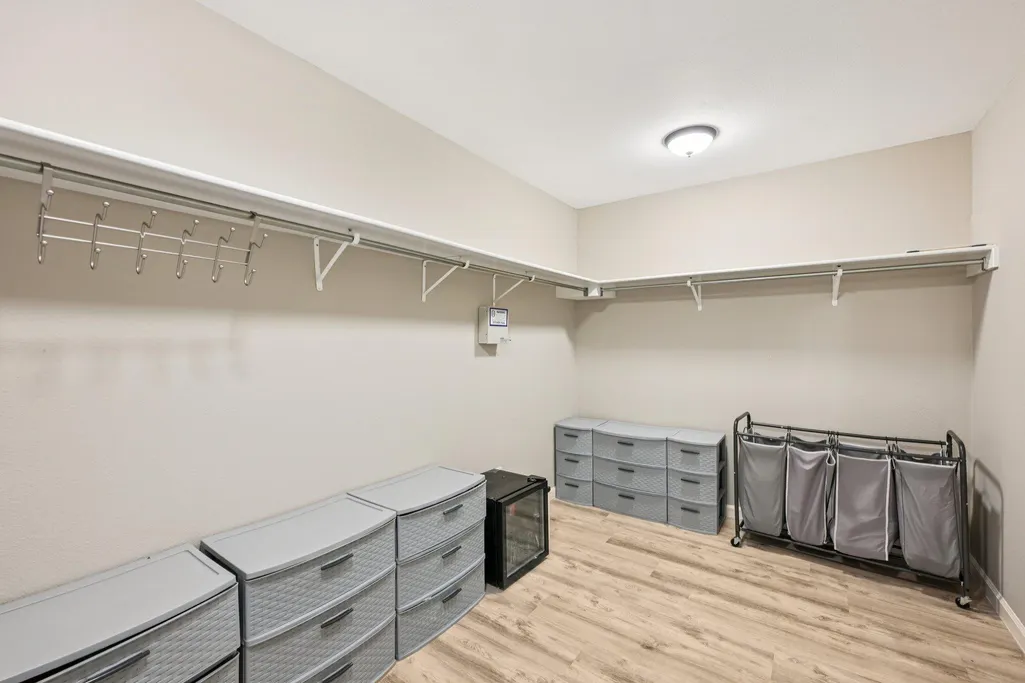
| Interior Amenities | Breakfast Bar,Ceiling Fan(s),Ceiling-High,Granite Counters,Entrance Foyer,High Speed Internet,Multiple Living Areas,Open Floorplan,Pantry,Storage,Walk-In Closet(s) |
|---|---|
| Flooring | Vinyl |
| Window Features | None |
| Half Baths | 1 |
| Total Bedrooms | 5 |
| LivingAreaSource | Public Records |
| Total Baths | 3 |
Exterior Features
| Exterior Amenities | None |
|---|---|
| Fencing | Back Yard,Fenced,Privacy,Wood |
| Parking Features | Asphalt,Attached,Driveway,Garage Door Opener,Garage Faces Front,Off Street |
| Lot Features | Back Yard,Few Trees,Interior Lot,Landscaped |
| Water Source | MUD,Public |
| Total Parking | 4 |
| Foundation Details | Slab |
| Lot Size Acres | 0.1395 |
| Waterfront Y/N | No |
| Covered Spaces | 2 |
| Horse Y/N | No |
| Horse Amenities | None |
Amenities
- Foreclosure
- Views
- Short Sale
- New Construction
- Adult 55+
- Lease To Own
- No HOA Fees
- Furnished
- Primary On Main
- Air Conditioning
- Seller Finance
- Green
- Fixer Upper
- Horse
- Golf
- Fireplace
- Deck
- Garage
- Basement
- Pool
Property vs Single Family Average in 78613
Price
Taxes
Year Built
Visits
 Austin Board of REALTORS® Copyright ©2026 All rights reserved.
 Central Texas MLS | Four Rivers Association of REALTORS® All information deemed reliable but not guaranteed. All properties are subject to prior sale, change or withdrawal. Neither listing broker(s) or information provider(s) shall be responsible for any typographical errors, misinformation, misprints and shall be held totally harmless. Listing(s) information is provided for consumer's personal, non-commercial use and may not be used for any purpose other than to identify prospective properties
